Interior Design Ideas for Small Living Spaces in Mohali
You just bought a beautiful new apartment in Mohali. Perhaps it is a chic high-rise flat near the PR7 Airport Road or a compact builder floor in Phase 3B2. The location is perfect, but as you stand in the empty rooms, a sinking feeling sets in. The floor plan is significantly tighter than you anticipated. How on earth are you going to fit a functional living room, a proper dining area, and all your belongings into this footprint without it feeling like a cluttered storage unit?
If you scour the internet for inspiration, you are usually met with generic advice or massive aggregator platforms that try to force bulky, pre-manufactured furniture into your tiny rooms. Most local contractors do not understand the science of spatial manipulation; they simply place furniture wherever it fits, leaving you with blocked walkways and zero breathing room.
You do not need to compromise on luxury just because you lack square footage. You need strategic spatial engineering.
At Style Scape Studio, we believe that a small home can feel incredibly expansive when designed with precision. As a premier boutique firm serving the Tricity, we specialize in high-impact interior design ideas for small living spaces in Mohali. We do not just decorate; we reverse-engineer your floor plan to unlock hidden potential, ensuring your compact home feels airy, sophisticated, and deeply functional.
Core Services | Localized Solutions for Compact Mohali Homes
Designing for a small footprint requires a completely different skill set than outfitting a sprawling kothi. We tailor our design strategies to overcome the specific spatial challenges found in modern Mohali apartments, delivering maximum utility without ever sacrificing aesthetics.
1. Custom Multi-Functional Furniture & Concealed Storage
When space is a premium, every piece of furniture must serve a dual purpose. Standard, off-the-shelf sofas and beds consume too much volume. Our in-house carpentry team custom-builds hyper-efficient furniture specifically for your layout. We design elegant Murphy beds that fold away during the day, ottoman seating with hidden storage compartments, and sleek, handleless wall units that swallow your clutter while maintaining a clean, minimalist profile.
2. Vertical Space Optimization & Floor-to-Ceiling Millwork
The biggest mistake homeowners make in small spaces is ignoring the walls. We draw the eye upward by utilizing your home’s vertical volume. From floor-to-ceiling modular wardrobes that maximize storage, to elevated shelving units in the kitchen, we ensure no inch is wasted. By building up rather than out, we keep your precious floor space completely clear for easy movement and a more breathable atmosphere.
3. Visual Expansion via Lighting and Reflective Surfaces
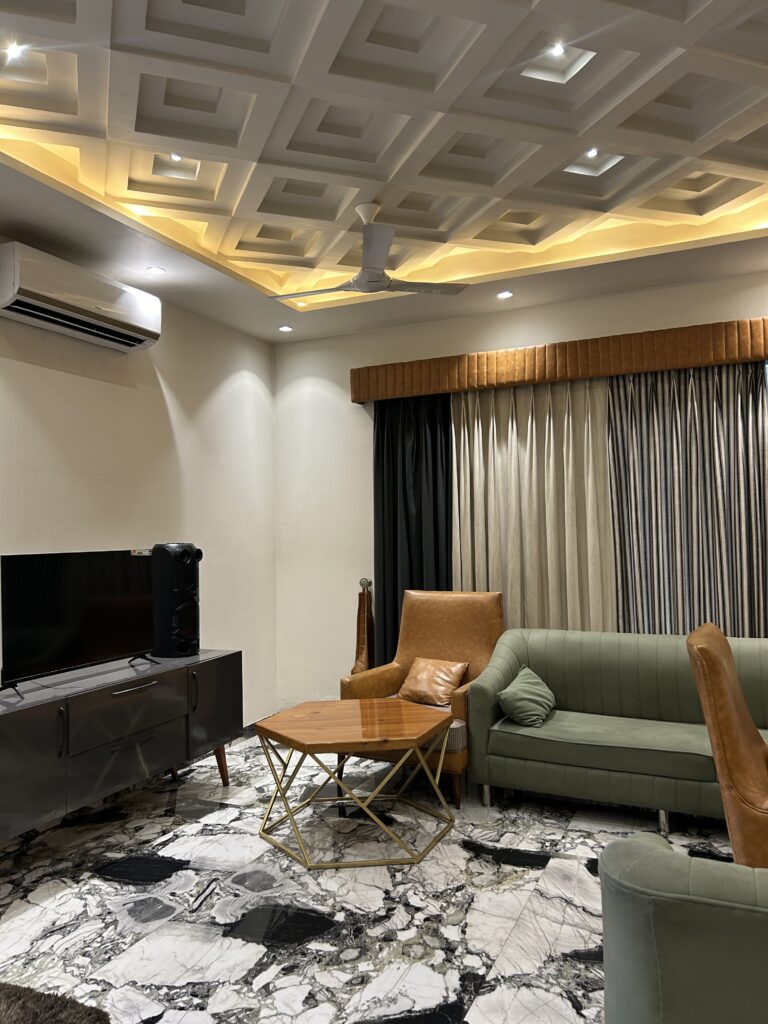
A cramped room can be visually doubled in size through the strategic use of light and reflection. We do not rely on standard builder-grade lighting. Instead, we install layered, architectural LED profiles, recessed lighting, and strategically placed, oversized mirrors that bounce the abundant Tricity sunlight deep into your rooms. We pair this with a curated, light-toned material palette—using premium veneers and glossy finishes—that physically brightens and visually expands your living areas.
4. Fluid, Open-Concept Layouts & Vastu Alignment
Heavy, non-load-bearing walls can make a small apartment feel like a collection of tiny boxes. Where structurally possible and approved by your RWA, we advocate for fluid, open-concept layouts that seamlessly blend your living, dining, and kitchen zones. Furthermore, we ensure this new flow remains Vastu-compliant. We create a balanced, energetically aligned space that feels inherently calm and uncluttered, an absolute necessity for compact urban living.
Why Choose Us (Global Expertise + Local Care)
When every single inch matters, you cannot afford to hire a design firm that relies on guesswork. You need a team that measures twice and executes flawlessly.
- Award-Winning Spatial Mastery: We do not just make small spaces work; we make them breathtaking. We are consistently recognized as the best interior designers in Chandigarh for modern home decor, and we bring that same elite, cosmopolitan aesthetic to the most compact apartments in Mohali.
- True Turnkey Execution: Managing a renovation in a small, gated society requires extreme precision and zero clutter. We handle everything from the initial 3D space-planning to the final placement of the rugs. We manage the debris, coordinate the labor, and ensure strict compliance with local Mohali township regulations.
- Transparent “Affordable Luxury” Pricing: Maximizing a small space often requires custom millwork, which can sound expensive. We operate with 100% financial transparency. We provide a precise, itemized Bill of Quantities (BOQ). You will know exactly where every INR (₹) is going, ensuring you get a luxurious, space-saving finish that respects your budget.
- Top-Tier Regional Authority: As top interior designers in Chandigarh for modern home decor, our vendor network is unmatched. We source specialized, space-saving hardware—like premium sliding track systems and telescopic kitchen channels—that standard contractors simply do not have access to.
Frequently Asked Questions
1. Can you make a 2BHK in Mohali feel larger without knocking down walls?
Absolutely. While structural changes can help, we rely heavily on non-invasive visual tricks. By using a cohesive, monochromatic color palette, installing floor-to-ceiling curtains, utilizing reflective surfaces, and incorporating sleek, low-profile custom furniture, we can make your 2BHK feel significantly more spacious and airy without ever picking up a sledgehammer.
2. Are custom space-saving furniture pieces more expensive than buying ready-made?
While the upfront cost of bespoke carpentry can be slightly higher than budget ready-made furniture, the return on investment is massive. Custom furniture is built to the exact millimeter of your room, eliminating wasted dead zones. It also consolidates your storage, often saving you from having to buy multiple smaller pieces that clutter the room. We ensure all custom work fits within your designated budget in INR.
3. What is the best interior design style for a small apartment?
Modern Minimalism and Scandinavian design are generally the most effective styles for compact living spaces. These styles focus on clean lines, neutral color palettes, maximum natural light, and a strict “function-first” approach that inherently reduces visual clutter.
4. How do you handle storage in a small modular kitchen?
Kitchens in smaller Mohali flats require deep optimization. We utilize the full height of the kitchen for overhead cabinets, integrate magic corners to utilize blind spots, install heavy-duty tandem drawers instead of standard shelves, and build sleek appliance garages to keep your countertops completely clear.
5. How do I start the process to redesign my small living space?
The best way to begin is by booking a spatial audit with our team. You can reach out through our website (https://stylescapestudio.in/) or visit our studio in Industrial Area Phase I, Chandigarh. We will review your floor plan, discuss your storage needs, and outline a customized strategy to maximize your square footage.