
 Stylescape Studio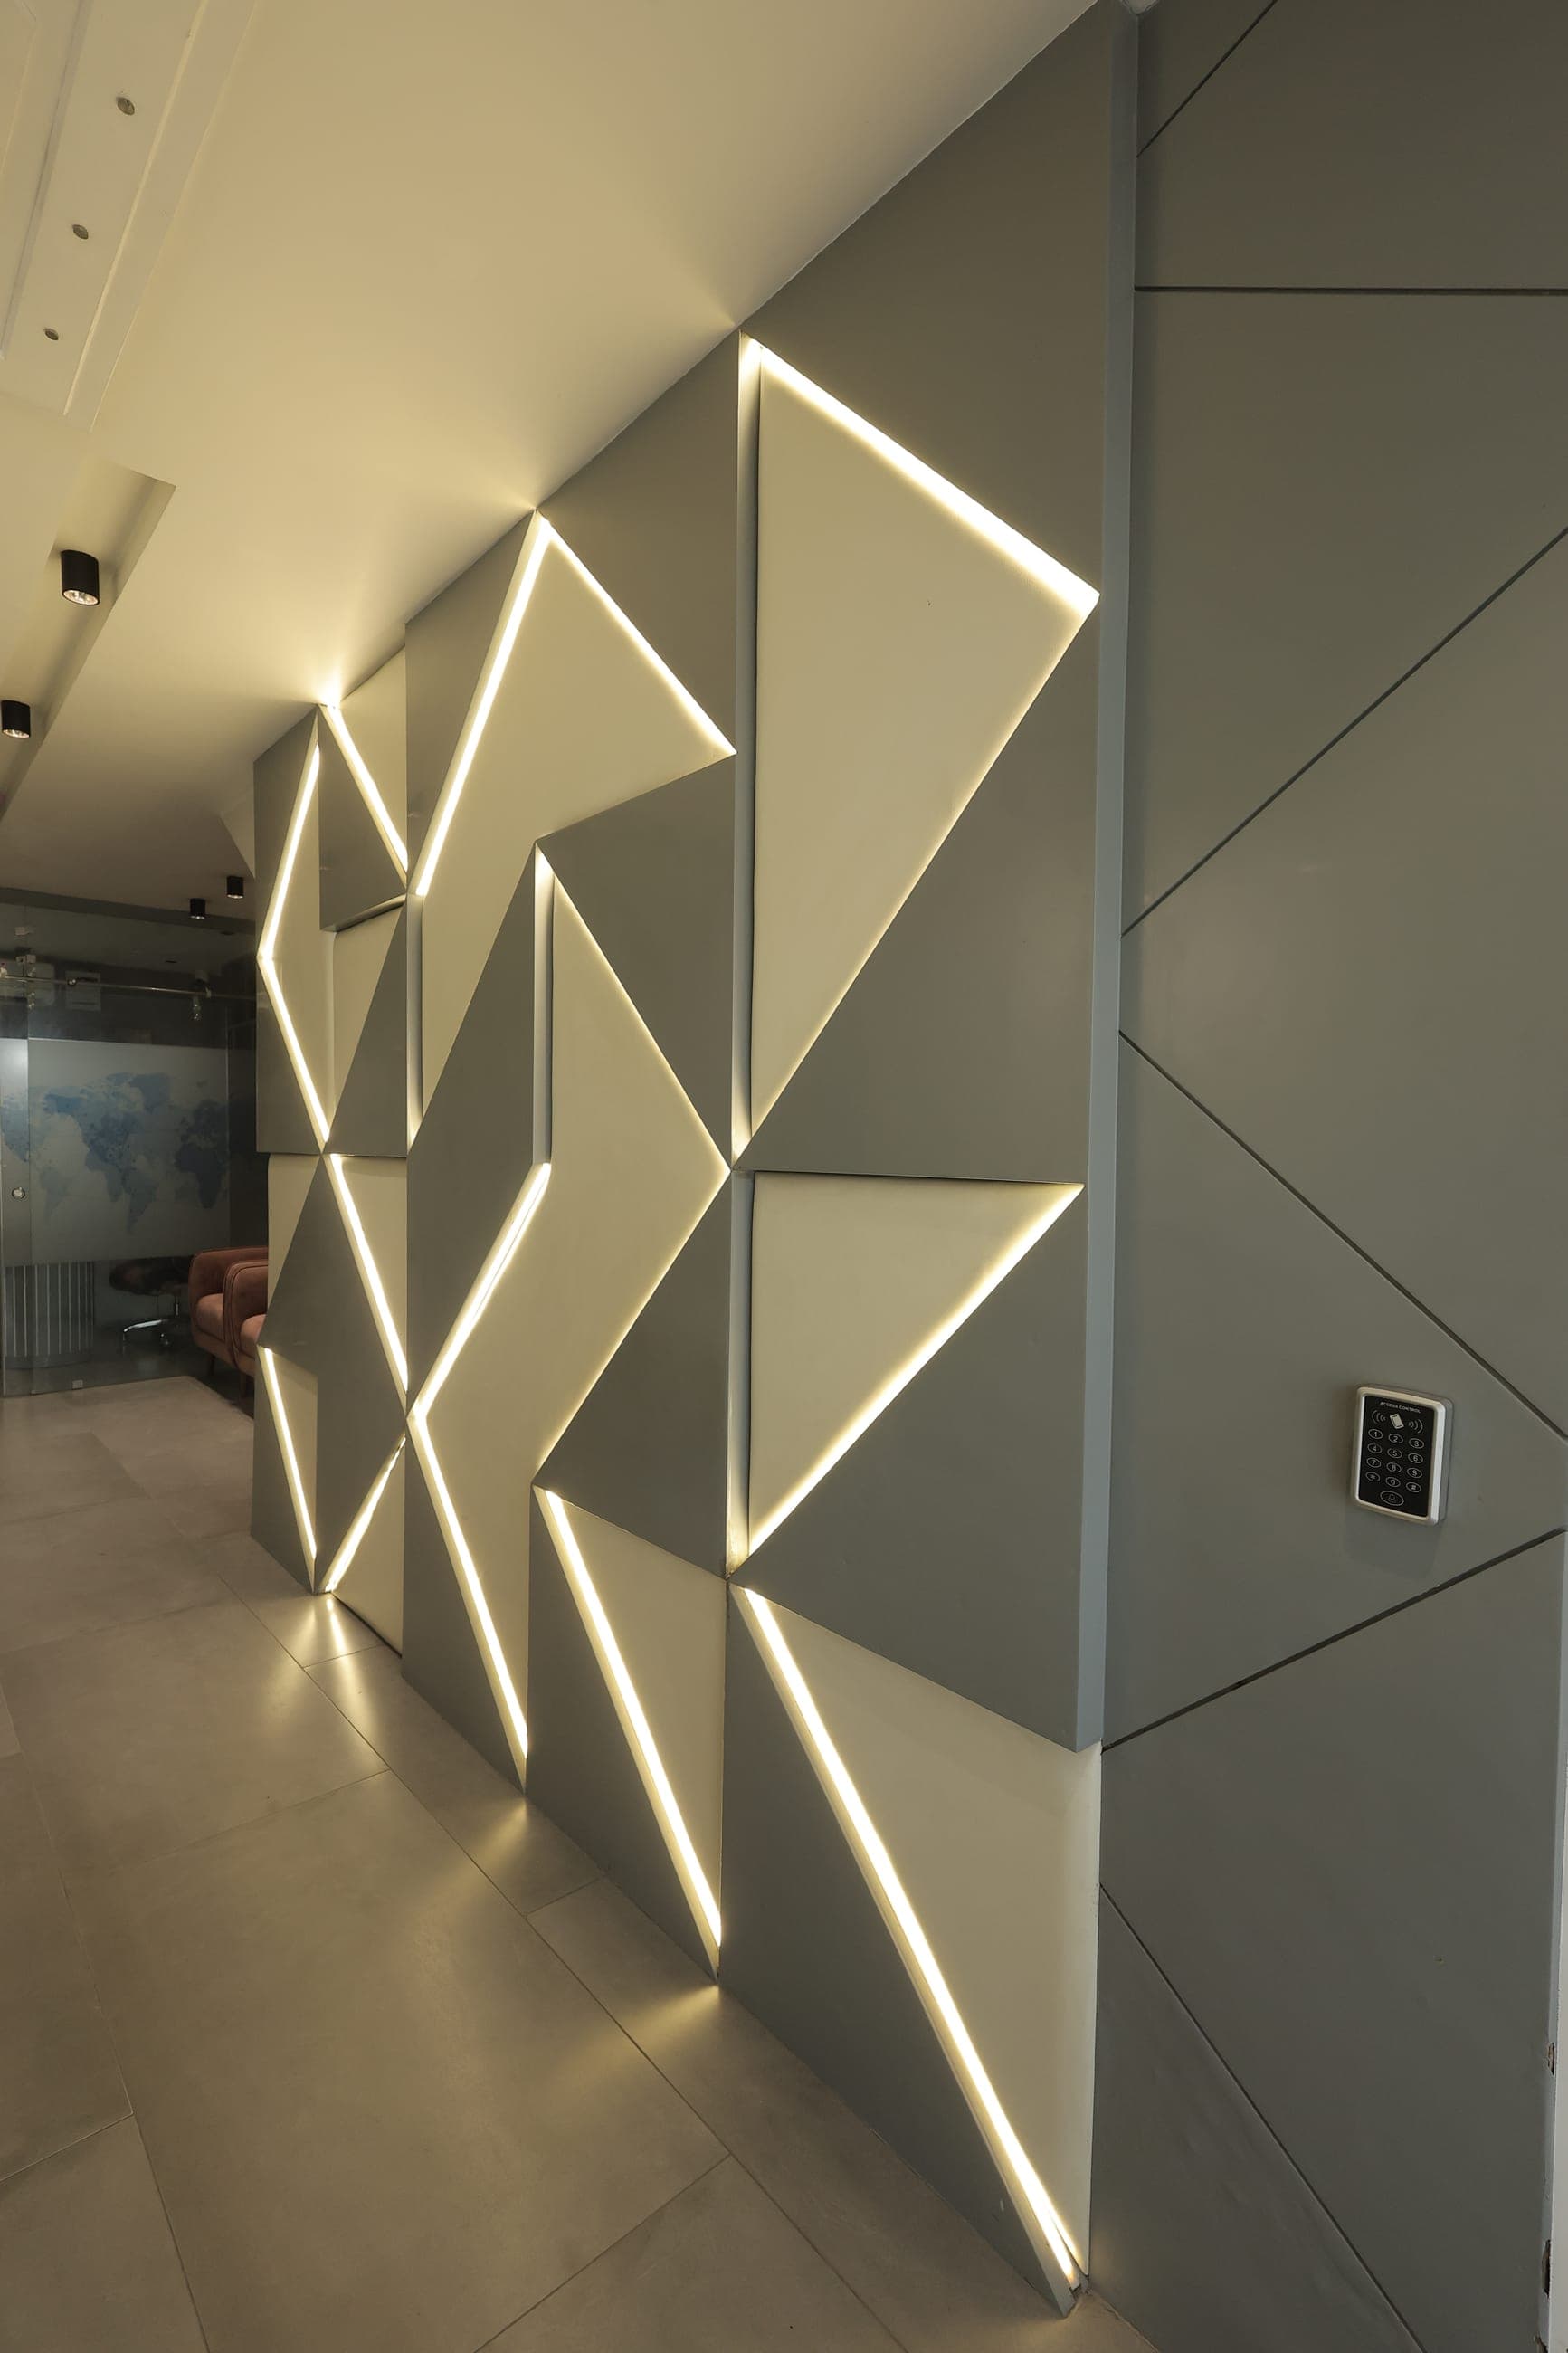
A home has to please the people who live in it. A commercial space has a harder job: it has to work for the business that runs it, the staff who spend their days in it, and the customers or clients who pass through it — often all at once, and often while the lease clock is ticking — a difference most people discover only once a fit-out is underway.
We design both, and the move from residential to commercial is less about taste than about a change of brief. A café in Mohali, a clinic in Panchkula, a retail unit in Zirakpur or a head office elsewhere in the Chandigarh region each carries demands a family home never has to think about — brand, footfall, wear, regulation, and a deadline that usually cannot move. This piece sets out what those demands are, and how we handle them.
A different brief from the start
When we sit down with a residential client, the questions are about how they live — their routines, their storage, their light. With a commercial client, the first questions are about the business. What does the space need to say about you before anyone speaks? How many people move through it on a busy day, and where do they slow down? What has to stay open while the work happens, and what is the one date the space absolutely must be ready for?
Those answers reshape everything downstream. A home is designed around comfort; a workspace or customer space is designed around a purpose it has to serve, day after day, without being babied. Getting the brief right at this stage is what keeps a commercial project from drifting — and it is why our commercial interiors work begins with the business case, not the moodboard.
Designing the brand into the space
A commercial interior is part of how a business is read. Walk into a space and you form an impression of the company within seconds — whether it feels considered or careless, warm or clinical. That impression is doing marketing work whether or not anyone planned it.
So we treat brand as a design input, not a decoration applied at the end. Colour, material, lighting, signage and the very first thing a visitor sees are all chosen to match how the business wants to be understood. A law firm and a children's clinic both need a reception, but they are not the same reception. The point is not to stamp a logo on a wall — it is to make the physical space agree with everything else the business already says about itself.
Function, footfall and the way people move
Homes are designed for a handful of people who know the space. Commercial interiors are designed for strangers, in numbers, who need to understand it instantly.
We study how people will actually move: where they enter, where they queue or wait, where staff and customers cross paths, where a bottleneck would form on the busiest afternoon. A café lives or dies on the path between the counter, the seating and the kitchen. A retail unit guides the eye and the feet towards what matters. An office balances focus against collaboration — quiet rooms that stay quiet, and meeting spaces that do not leak noise. Good circulation is invisible when it works and exhausting when it doesn't, which is why we resolve it on paper, through measured layouts and often a photoreal 3D walkthrough, long before a wall goes up.
Durability is a design decision
In a home, a surface might serve one family. In a café or a showroom, that same surface meets hundreds of hands, trolleys, chair legs and cleaning routines every week. A finish that looks beautiful in a render and fails within six months is not a saving — it is a second project.
So durability is specified from the outset. We choose flooring, counters, edges, upholstery and hardware for the traffic they will take, not only the photograph they will make. Because our furniture and joinery are made in our own manufacturing unit in Sector 82, Mohali, we can build commercial pieces to a heavier specification than a showroom equivalent — and when something does need replacing years later, it can be matched rather than guessed at.
The compliance basics worth getting right early
Commercial spaces answer to rules a home does not. Fire safety and clear exit routes, electrical loads sized for equipment rather than a living room, accessible entries and washrooms, ventilation for a kitchen or a crowded floor, signage that meets code — none of it is glamorous, and all of it is far cheaper to plan for than to retrofit.
We are not a substitute for the statutory approvals a business must secure, and we say so plainly. What we do is design with these basics in mind from the first layout, and coordinate the architecture, civil and engineering work — all in-house — so that the drawings a contractor builds from already respect them. That is the difference between compliance built in and compliance bolted on.
Offices, retail, cafés, clinics and showrooms
Each commercial type carries its own demands, and we plan around them rather than reaching for one template. Offices need a working balance of focus and collaboration, a reception that sets the tone, and services routed for the way teams actually work. Retail is about drawing people in and moving them past the right things, with lighting that flatters the stock and a layout that rewards browsing. Cafés are equal parts atmosphere and operations — the room has to feel good, and the service path behind it has to be efficient.
Clinics need calm, hygiene and clear wayfinding for people who may already be anxious. Showrooms have to show a product to its advantage while standing up to constant footfall. One of our own commercial projects, a corporate office in Yamunanagar, drew several of these threads together — a lit feature reception, a waiting lounge and manager cabins — and you can see more of our completed spaces across our work.
One in-house team, one deadline
This is where a commercial fit-out is most often won or lost. A business usually cannot open late. A lease is running, staff are hired, an opening is announced — the date is real in a way a home handover rarely is.
A fit-out run as a relay of separate vendors is exposed at every handover: the designer waits on the contractor, who waits on the carpenter, who waits on a workshop across town, and every delay stacks on the last. We work differently. Concept, photoreal 3D visualisation, detailed design, manufacturing and site execution all sit under one roof, with a single point of contact from first meeting to styled handover. Because our architecture, civil and engineering teams are in-house, and our kitchens, wardrobes and custom furniture are made on our own machines, nothing is subcontracted out and quietly forgotten. When a date has to hold, owning the whole chain is what lets us hold it.
Planning a commercial space in the region
We have worked this way since 2022 — three founding designers and an in-house team, across Mohali, Chandigarh, Panchkula, Zirakpur, New Chandigarh, Kharar and Yamunanagar. Whether you are fitting out a first café, reworking an office or opening a showroom, the starting point is the same: a clear conversation about what the space has to do for your business, and the date it has to do it by.
If that is on your mind, we would be glad to talk it through. You can read more about how we work as interior designers in Mohali, or get in touch and tell us about your space.