
 Stylescape Studio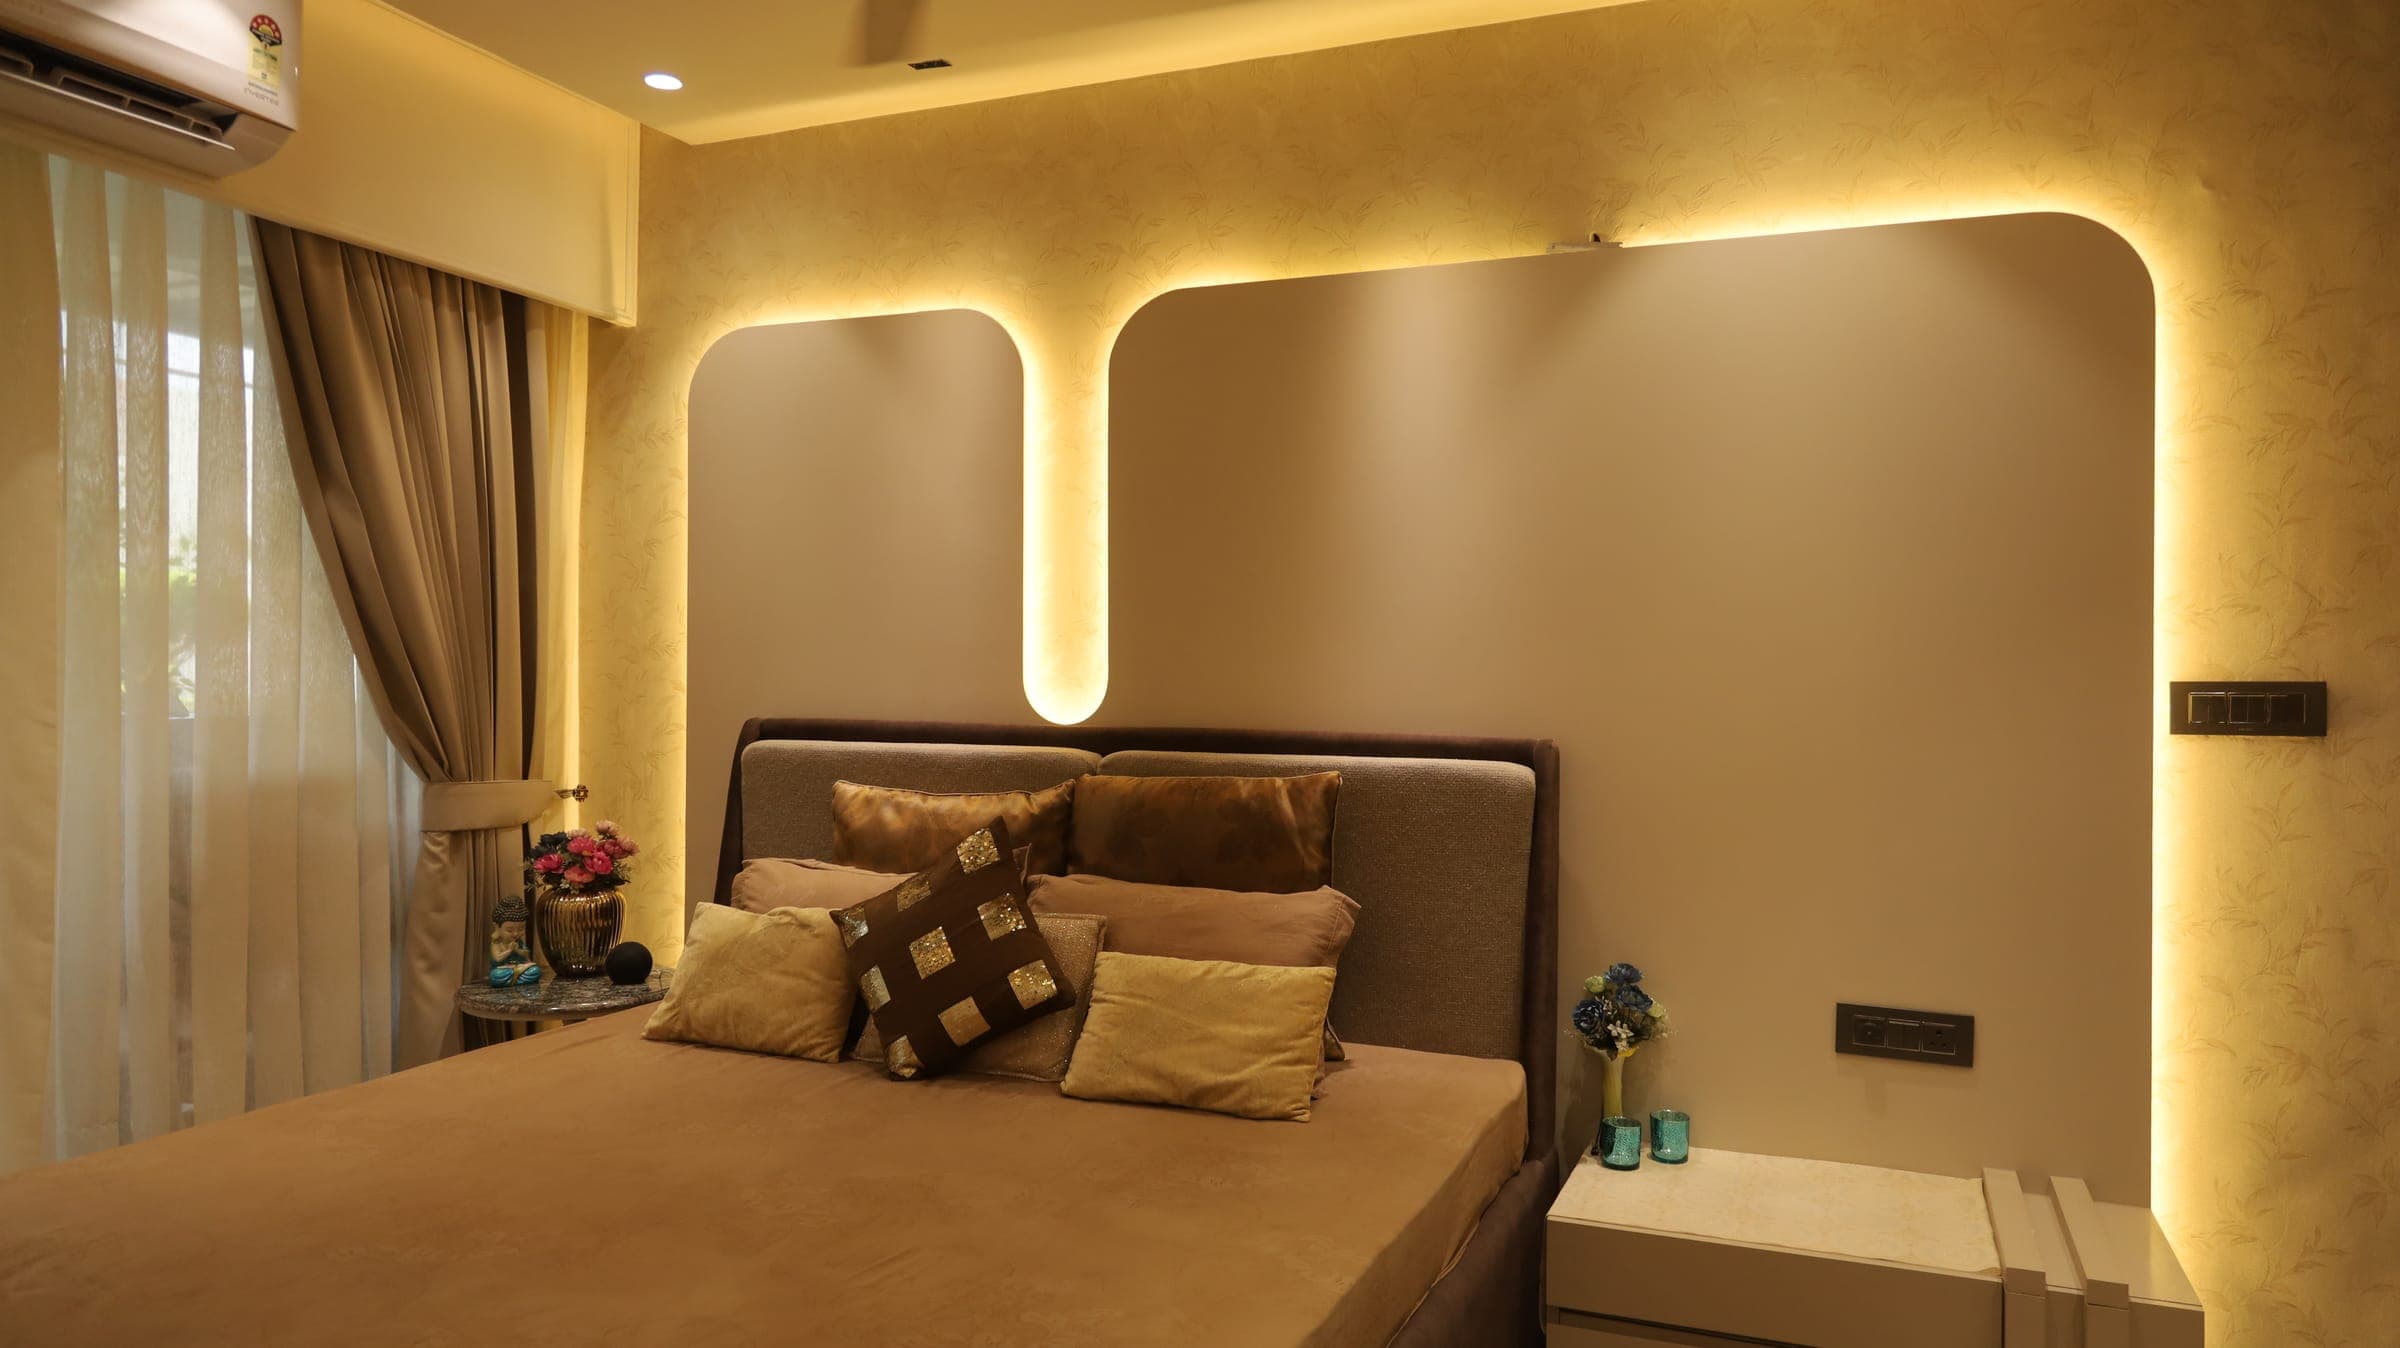
Zirakpur has grown up quickly. What was once a stop on the way out of the city is now a town in its own right — new apartment towers, independent houses, and families settling in for the long run. The home in this story sits among them: a family place we designed and built from end to end, here in the wider Chandigarh region. The photographs on this page are our own, taken after handover rather than staged for a brochure.
We are writing it up not as a showcase but as a record of how we think. There is no single clever idea that made this home work. There is a sequence of small, deliberate decisions — about how the family moves through the day, what the eye lands on first, and where the light falls — and this is the story of those decisions, from our practice in residential interiors.
A family home, read before it was drawn
Before we settle on a colour or a finish, we spend time on the dullest-sounding question in the project: how does this family actually live? Who comes home first, where the children do their homework, which corner everyone gathers in on an ordinary evening, where shoes and bags and school things tend to pile up. A family home has to absorb all of that without looking as though it is bracing for it.
So the plan came before the mood board. We walked the space, mapped the daily routes through it, and let the layout settle those before anything decorative was decided — circulation, storage and sight lines first. A living and dining area that holds people comfortably without feeling like a waiting room; bedrooms that stay quiet and private; a prayer space with its own calm; a dressing area with enough considered storage that the other rooms can stay uncluttered. Good planning is invisible when it works, and that invisibility is the whole point.
Layered neutrals that hold up to real life
The palette is built on neutrals, but neutral is not the same as flat. A single beige, used everywhere, reads as a showroom. Instead we layered warm tones — soft creams, taupes, the grain of natural wood, a few deeper accents held in reserve — so the eye always has somewhere gentle to travel. Texture does the work that bright colour usually claims: a boucle here, a fluted panel there, stone with movement in it, fabric that catches the light differently through the day.
Layered neutrals suit a family home for a practical reason as much as an aesthetic one. They do not date the way a bold scheme can, they forgive the ordinary wear of a house that is genuinely lived in, and they let the family's own things — their art, their books, the colour they bring home — sit comfortably on top. We design the backdrop; the family keeps writing on it.
A sculpted feature wall to anchor the living room
Most rooms want one place for the eye to rest first, and in the living room that place is a sculpted feature wall. Rather than reach for wallpaper or a loud colour, we gave the wall dimension — a quiet three-dimensional relief that reads differently depending on where you stand and how the light moves across it through the day.
It is restrained on purpose. A feature wall should anchor a room, not shout over it, and this one earns its presence through shadow and depth rather than contrast. Everything else — the seating, the stone of the floor, the fall of the curtains — is calibrated to let that one surface lead. It is the kind of detail that is easy to describe and hard to execute, which brings us to the part of the project that matters most.
Lighting planned in layers
You notice bad lighting immediately and good lighting almost never, and that is exactly how we plan it. A single ceiling light flattens a room; a considered scheme gives it depth. So the lighting was designed in layers from the start, not added at the end — concealed cove lighting to wash the ceiling softly, warm recessed lights for everyday use, accent light to pick out the feature wall and the niches, and decorative fittings chosen as much for how they look switched off as switched on.
Planning light early, alongside the layout, is what lets us run it cleanly: the cove details, the wiring and the switching all resolved before the ceiling closed. In a family home the layers also earn their keep at different hours — bright and practical when the house is busy, low and warm in the evening as it winds down. One space, several moods, and no clutter of lamps needed to get there.
Made in our own unit, down to the joinery
The part of this home we are quietly proudest of is the part you are least likely to notice: the joinery. The wardrobes, the panelling, the display niches and the custom pieces were drawn by our designers and made by our own team, on our own machines, at our manufacturing unit in Sector 82, Mohali — the same roof the studio works under. Nothing was handed to an outside workshop and hoped for.
That matters for a reason beyond pride. When the person who drew a wardrobe can walk across the unit and check it mid-production, finish is controlled at the source rather than inspected after the fact — and the lines that look so effortless in the photographs, the aligned panels, the clean junctions, the fluted surfaces meeting exactly where they should, are the result. It is also how we keep timelines honest on a project of this size: the manufacturing is ours to schedule, not a vendor's to promise. This is how we work across the region as interior designers in Mohali, whether the home is here in Zirakpur or in Chandigarh, Panchkula or New Chandigarh.
See the home for yourself
Every photograph on this page is of the finished home — our own work, after handover, not a render and not a borrowed image. We find the thinking reads more honestly in a real family home than in any list of principles, and you can see more of it across our work.
If you are planning something similar in Zirakpur or elsewhere in the Chandigarh region — a full home, a few rooms, or just a conversation about where to begin — we would be glad to talk it through. Book a consultation and tell us how your family lives; the design starts there.