
 Style Scape Studio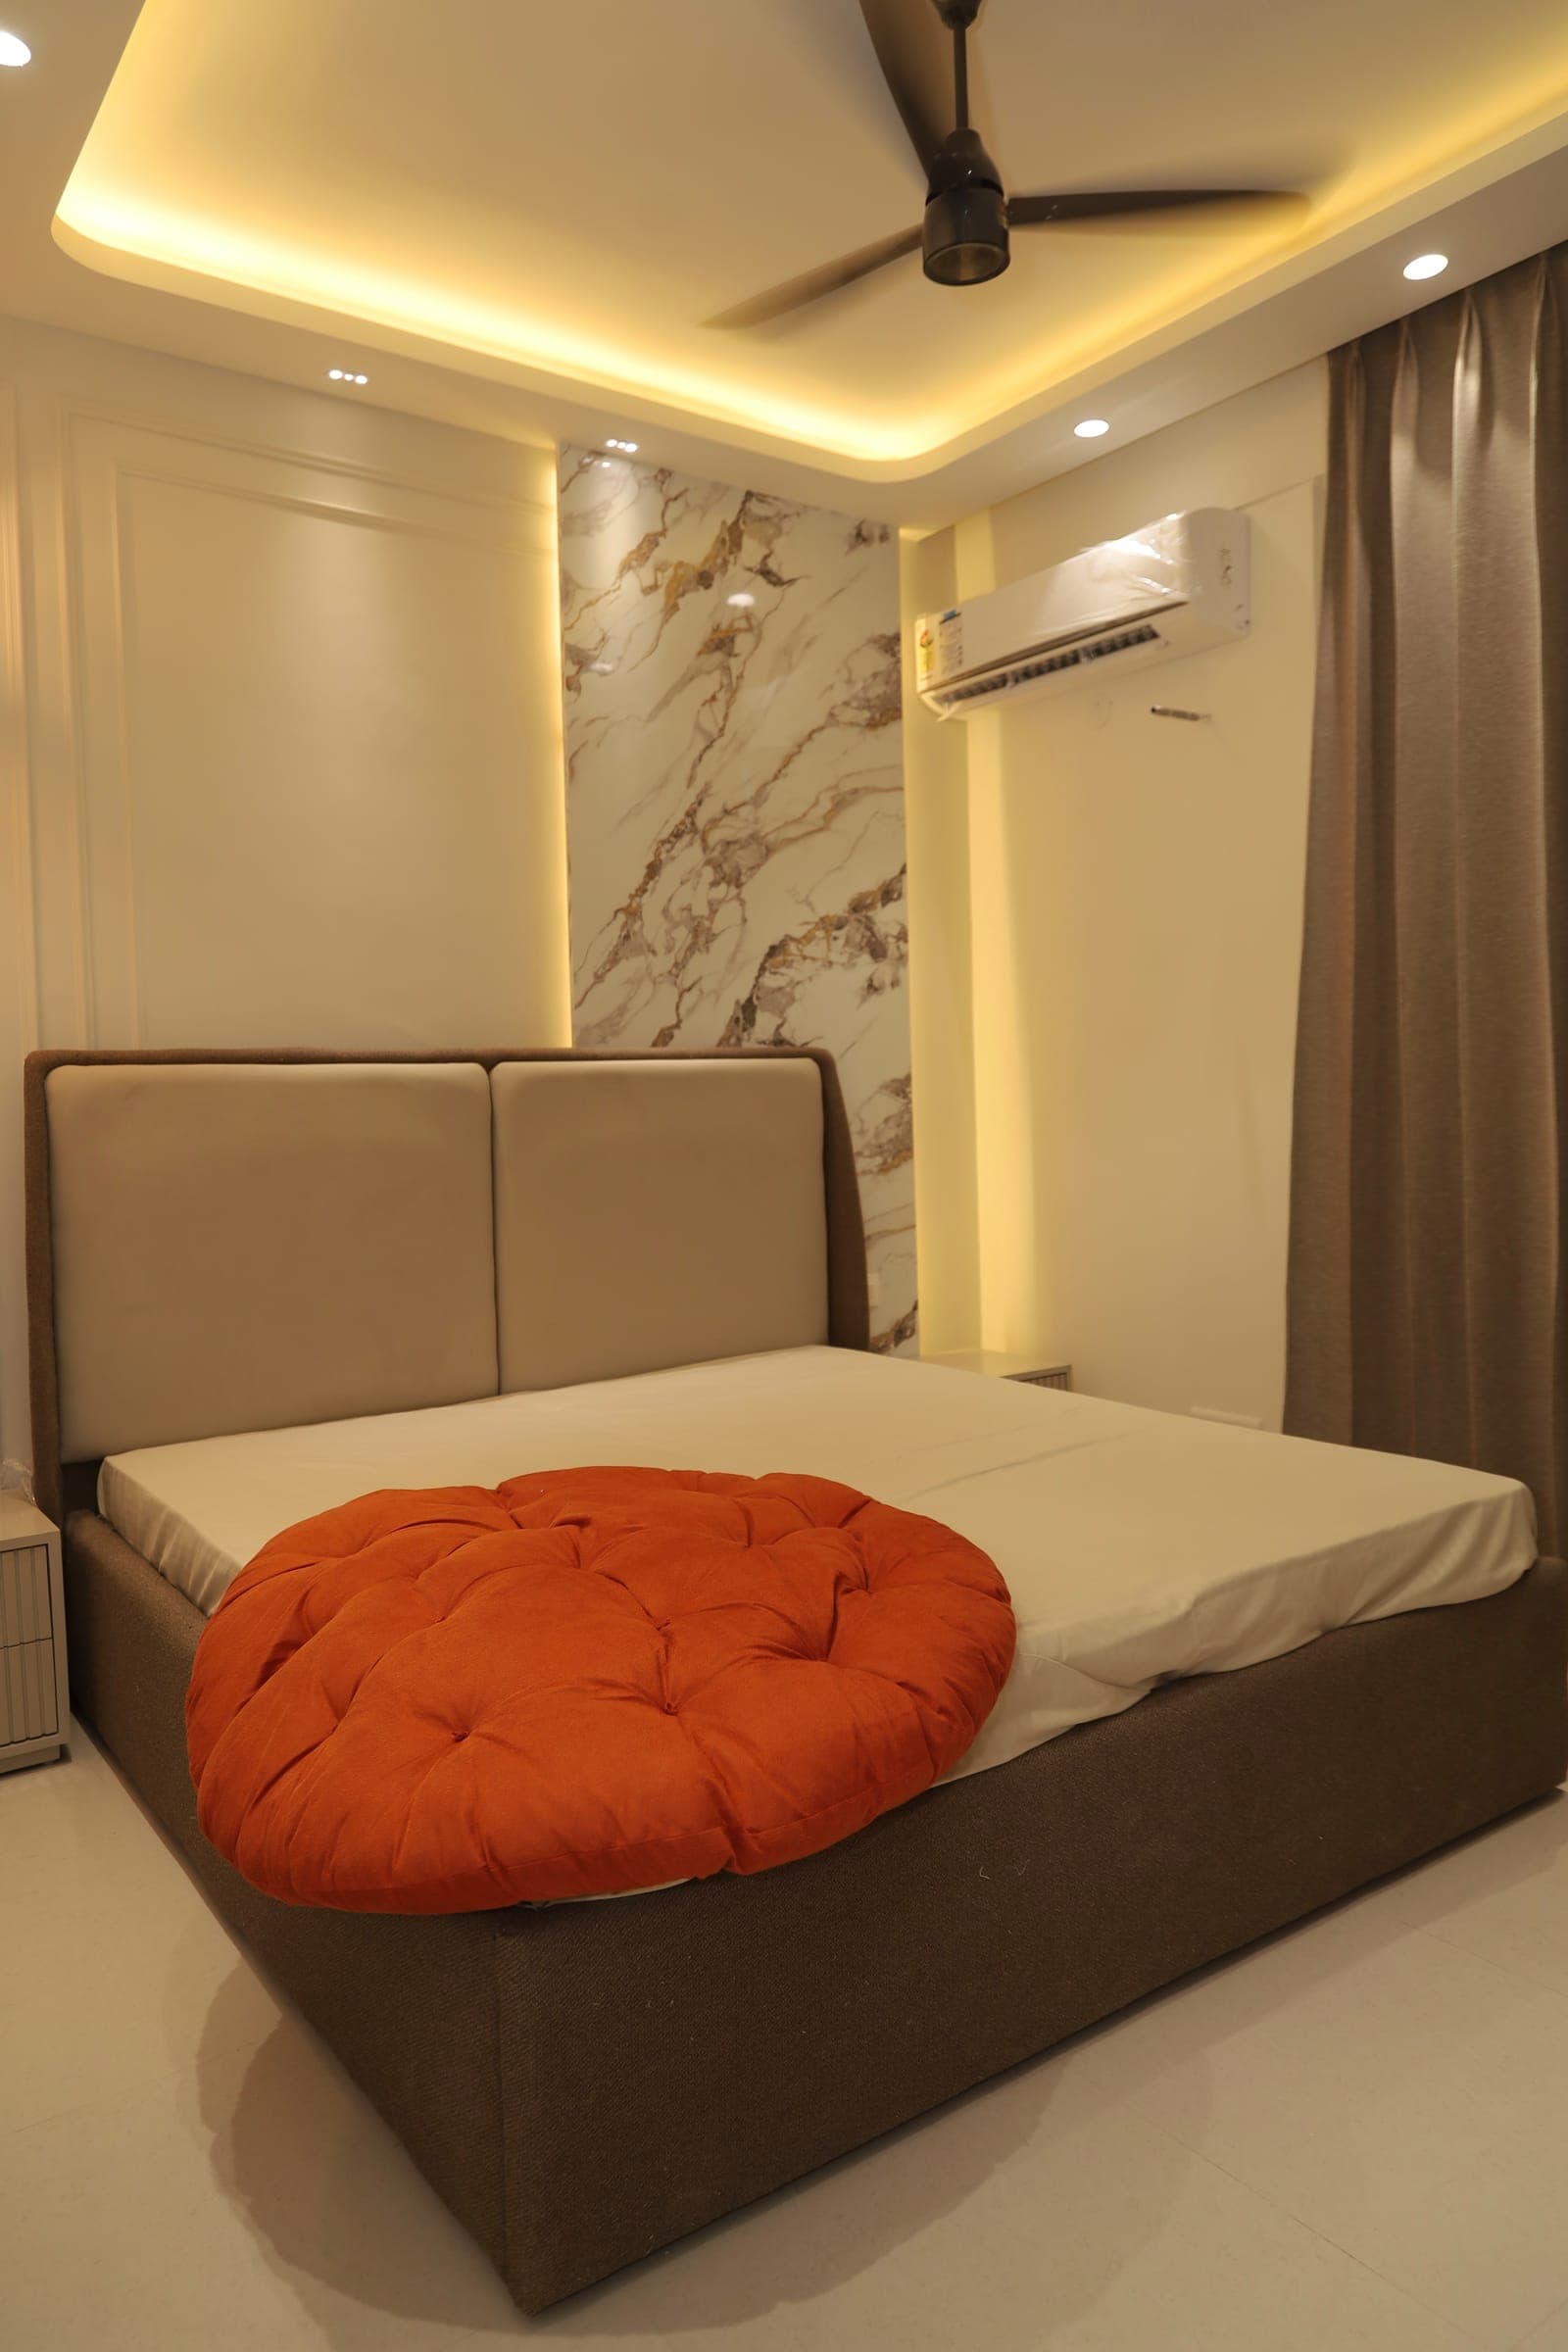
Somewhere in most design conversations in the region, usually around the time the first layout is on the table, the question arrives: what about Vastu? Sometimes it comes from the client directly. Just as often it comes from a parent, an in-law, or a quiet feeling that a new home should begin on the right footing. It is one of the most common questions we hear as interior designers in Chandigarh, Mohali and Panchkula, and it deserves a better answer than the two it usually gets — outright dismissal on one side, or sweeping promises on the other.
This guide sits deliberately in the middle. Vastu Shastra is a tradition, not a laboratory science, and we will not pretend otherwise. But it is a tradition that matters deeply to many of the families we design for, and respecting what matters to a client is simply part of doing the job well. What follows is a practical account of what Vastu concerns itself with, which principles homeowners in the region actually ask about, and how a design studio can honour them without sacrificing a good plan.
What Vastu is actually about
Strip away the mystique and Vastu is a body of guidance on four things: orientation, zoning, light and movement. Which direction a building faces. Which activities belong in which quarter of the plan. Where the sun enters, and when. How people move from the threshold through the house.
It is worth noticing how much of this overlaps with plain good planning. A designer who has never opened a Vastu text will still tell you that a kitchen benefits from morning light, that a bedroom should sit away from the noise of the entrance, that a home feels better when the centre of the plan is open and uncluttered, and that cross-ventilation is worth fighting for. Vastu arrives at many of the same conclusions by a different road — accumulated observation about how homes in this climate feel to live in, expressed in the language of directions and elements.
That overlap is the honest starting point. A large share of what clients ask for under the heading of Vastu is something we would have recommended anyway. The interesting conversations happen at the margins, and we will come to those.
The five questions homeowners in the region actually ask
In four years and more than thirty-five projects across Chandigarh, Mohali, Panchkula, Zirakpur, New Chandigarh, Kharar and Yamunanagar, the same handful of Vastu concerns come up again and again. Here is how we think about each, practically.
The entrance
Tradition favours an entrance in the north or east, and treats the threshold as the most important point in the house. Practically, what most families want is an entrance that feels dignified — well lit, uncluttered, with somewhere to pause. In an apartment the door is where the builder put it, but the experience of arrival is entirely designable: lighting, a console, a clean sightline into the home rather than into a bathroom door.
The kitchen
The south-east corner is the classical preference, associated with fire. The pragmatic core of the guidance — a kitchen that gets early light, vents well and keeps the cook facing into the room rather than into a blank corner — is achievable in most plans. Where the kitchen's position is fixed, hob placement, ventilation and layout within the room usually satisfy the concern. Our modular kitchen and wardrobe work is designed around exactly this kind of constraint, because the units are made to measure in our own unit rather than bought off a shelf.
The master bedroom
Convention places the master bedroom in the south-west, with the head of the bed towards the south or east. This is often the easiest principle to honour, because bed orientation is a furniture decision, not a construction decision. It costs nothing to get right and we fold it into the plan as a matter of course when a client asks.
The pooja space
For many families this is the non-negotiable, and rightly so — it is the one space in the home whose entire purpose is meaning. The traditional preference is the north-east. In an independent house we can usually plan for it; in an apartment we look for a calm, clean corner facing the right way, designed with the same care as any other room: proper storage, considered lighting, materials that feel worthy of it.
Storage and heavy elements
Vastu asks for heavy items — wardrobes, tall storage, dense furniture — towards the south and west, keeping the north-east and the centre light and open. As it happens, this produces plans that feel balanced anyway: an open core, daylight where you want it, weight at the edges. It is one of the places where tradition and space planning agree almost completely.
Most of what clients ask for under the heading of Vastu is what a careful designer would have recommended anyway.
Apartments versus independent houses
The honest difference between the two is how much is negotiable. In an independent house or villa, especially one designed from scratch, orientation, room placement and the pooja space can all be planned in from the first sketch — Vastu becomes an input, not a retrofit. In an apartment, the structure, the entrance, the kitchen and the bathrooms are fixed. What remains designable is still a great deal: bed orientation, hob position, the placement of heavy storage, the location of a pooja corner, colour and light. In our experience, a thoughtful apartment plan can honour most of what a family genuinely cares about, and it helps to say early and plainly which points are achievable and which are built into the concrete.
Where tradition and modern layouts genuinely disagree
Sometimes they simply conflict. A classical preference might place the kitchen exactly where the apartment's only good living-room light comes from. Strict adherence might argue against the open-plan kitchen a family actually wants, or leave the best corner of the house unused. When that happens, we do not quietly ignore the Vastu, and we do not quietly ruin the plan. We lay both options out — often as 3D visualisations, so the trade-off is visible rather than abstract — explain what each choice costs, and let the client decide. Many families, seeing it clearly, choose a symbolic accommodation over a literal one. Some hold firm, and we design our way around it. Both are legitimate answers, because it is their home.
Why we offer basic Vastu on request
Style Scape Studio incorporates basic Vastu principles when a client asks for them — and only then. We do not lead with it, we do not dress it up in mystique, and we do not present it as science. We treat it as what it is: a tradition that gives many families genuine peace of mind in their own home, most of which folds neatly into good planning anyway. Your comfort leads; good design is never sacrificed to dogma in either direction.
If you are weighing this question for your own project, our guide to choosing an interior designer in Chandigarh covers the broader conversation, and our residential interiors page explains how we plan a home around the people in it. You can see finished projects across the region in our work, or simply start the conversation — Vastu questions welcome, entirely optional.