
Skip to content
Style Scape Studio

Residential Interiors · Yamunanagar

Model Town Residence

A family home in Model Town, Yamunanagar — interiors from the living room to the children's study and staircase, with a street-facing timber-and-stone facade.

Location
Yamunanagar
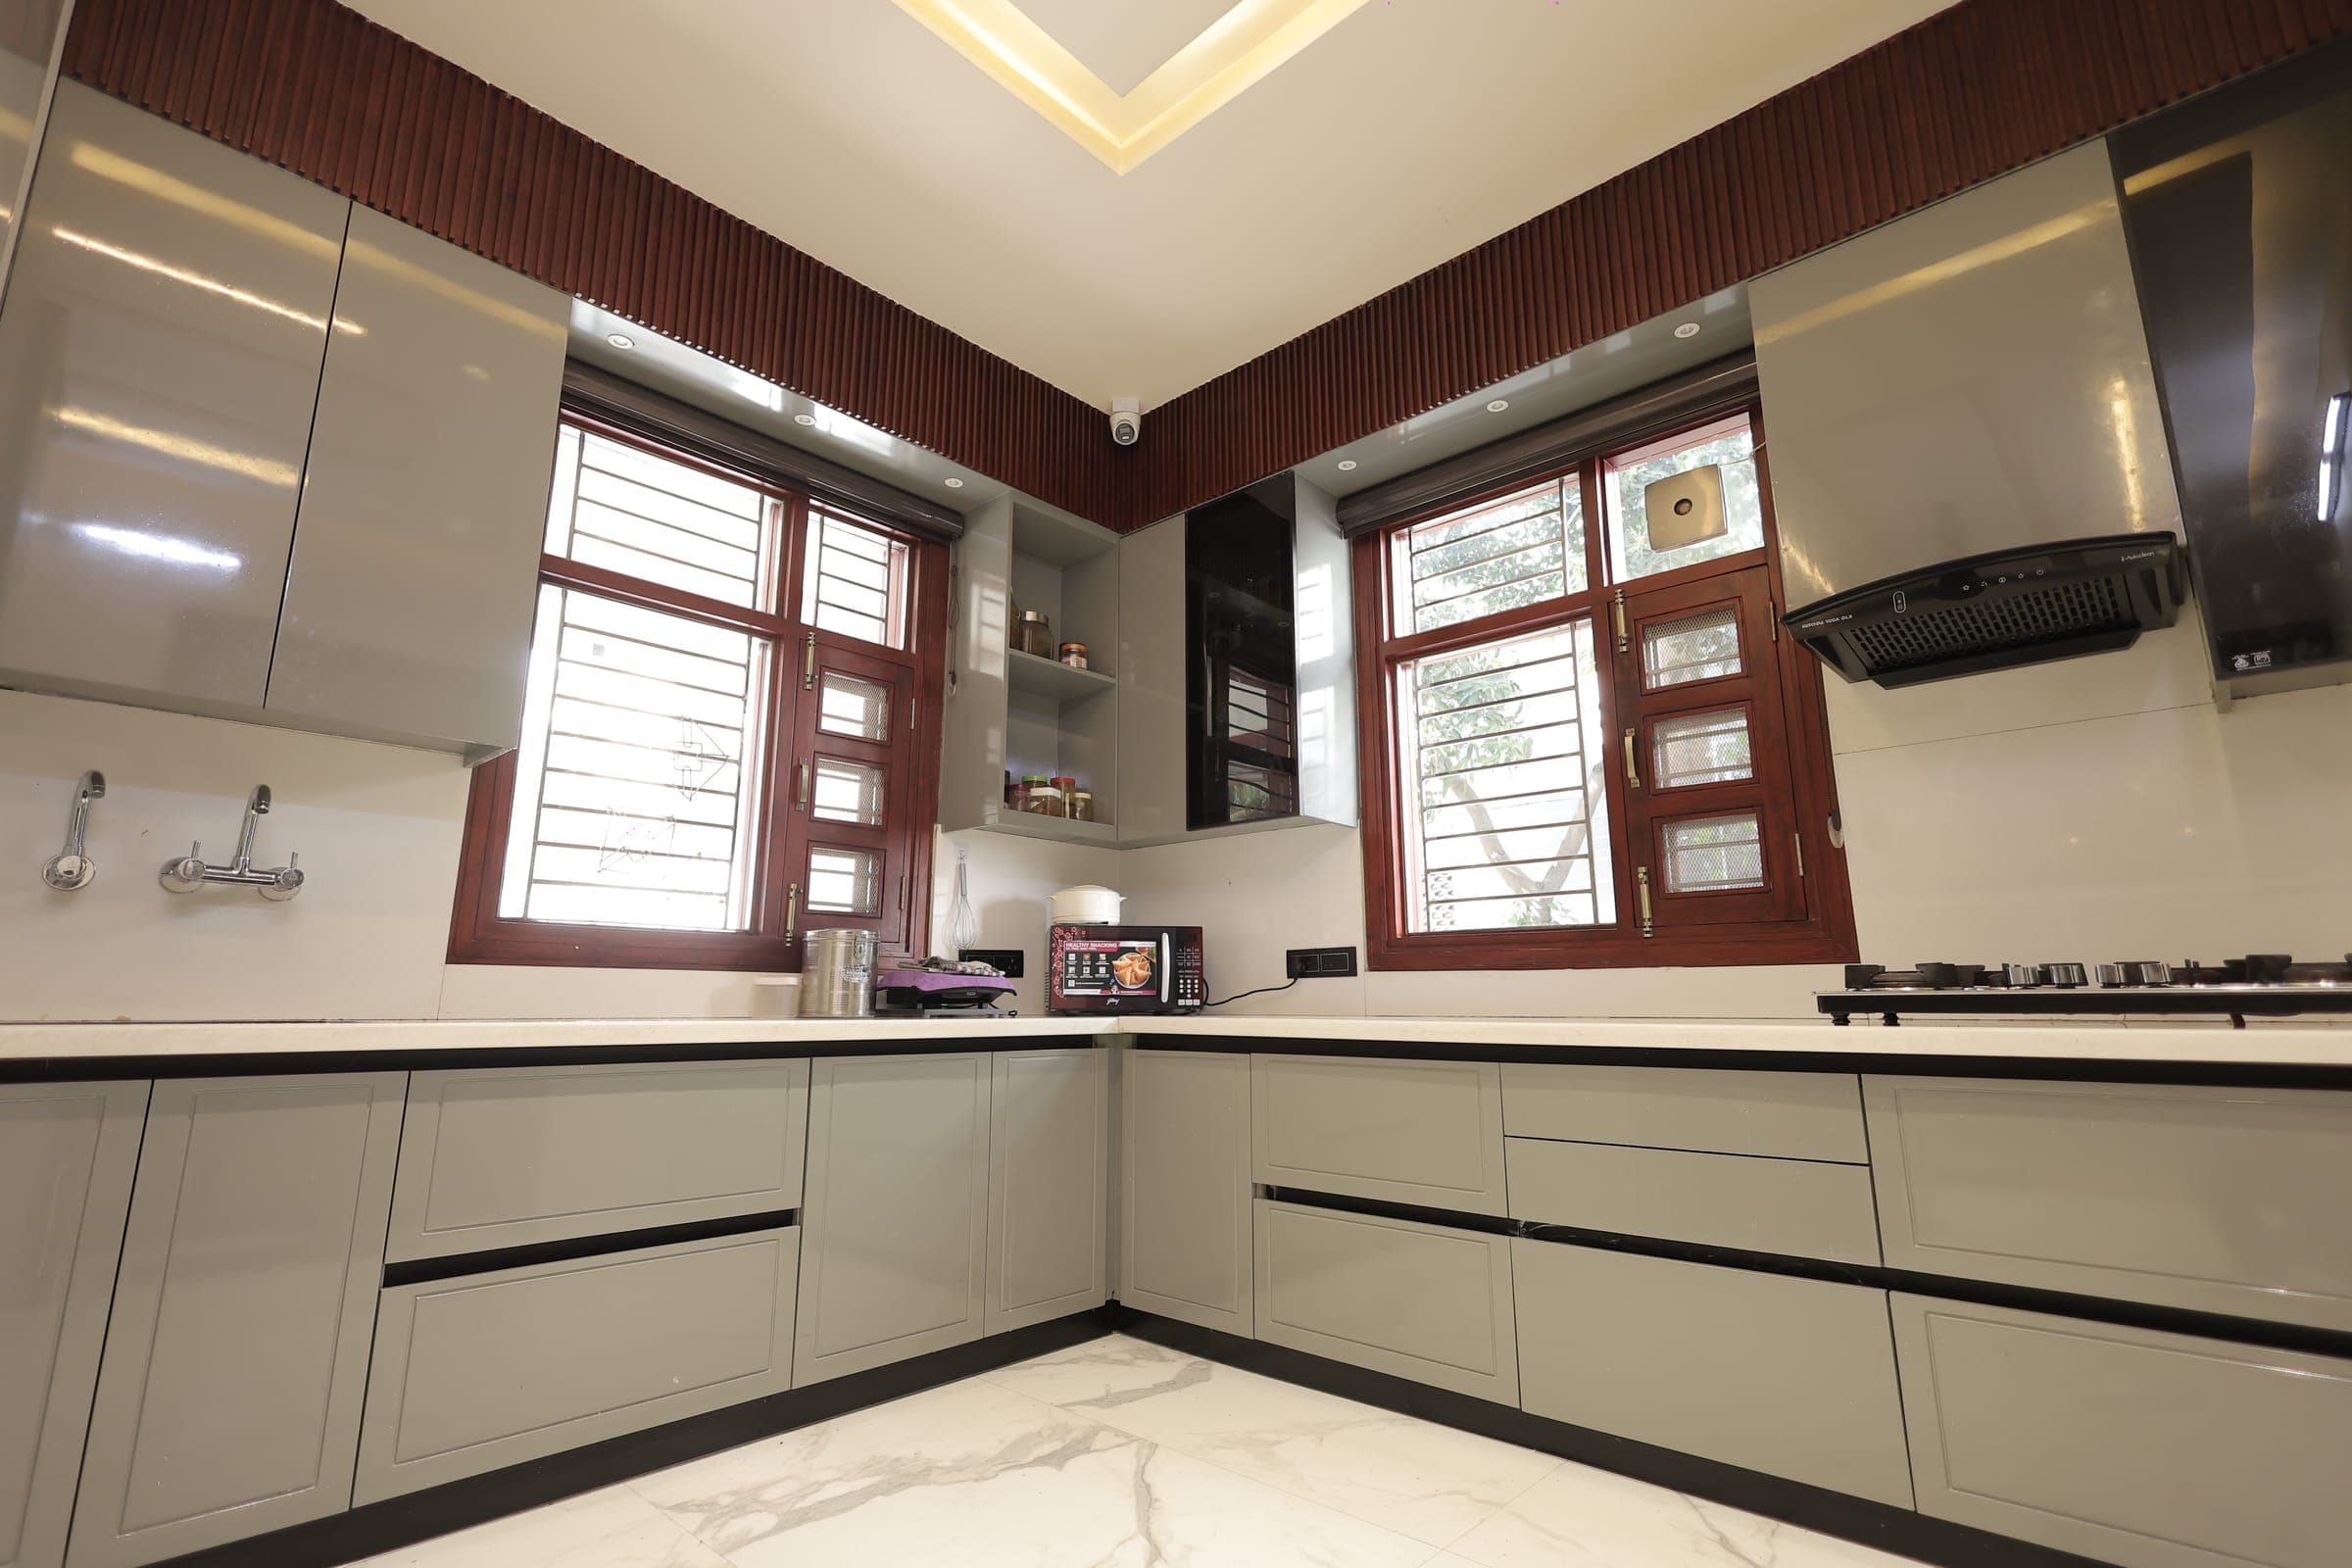
Corner kitchen with grey glossy and shaker cabinets, a marble-look countertop and floor, two wood-framed windows, a black chimney over the hob and warm daylight.
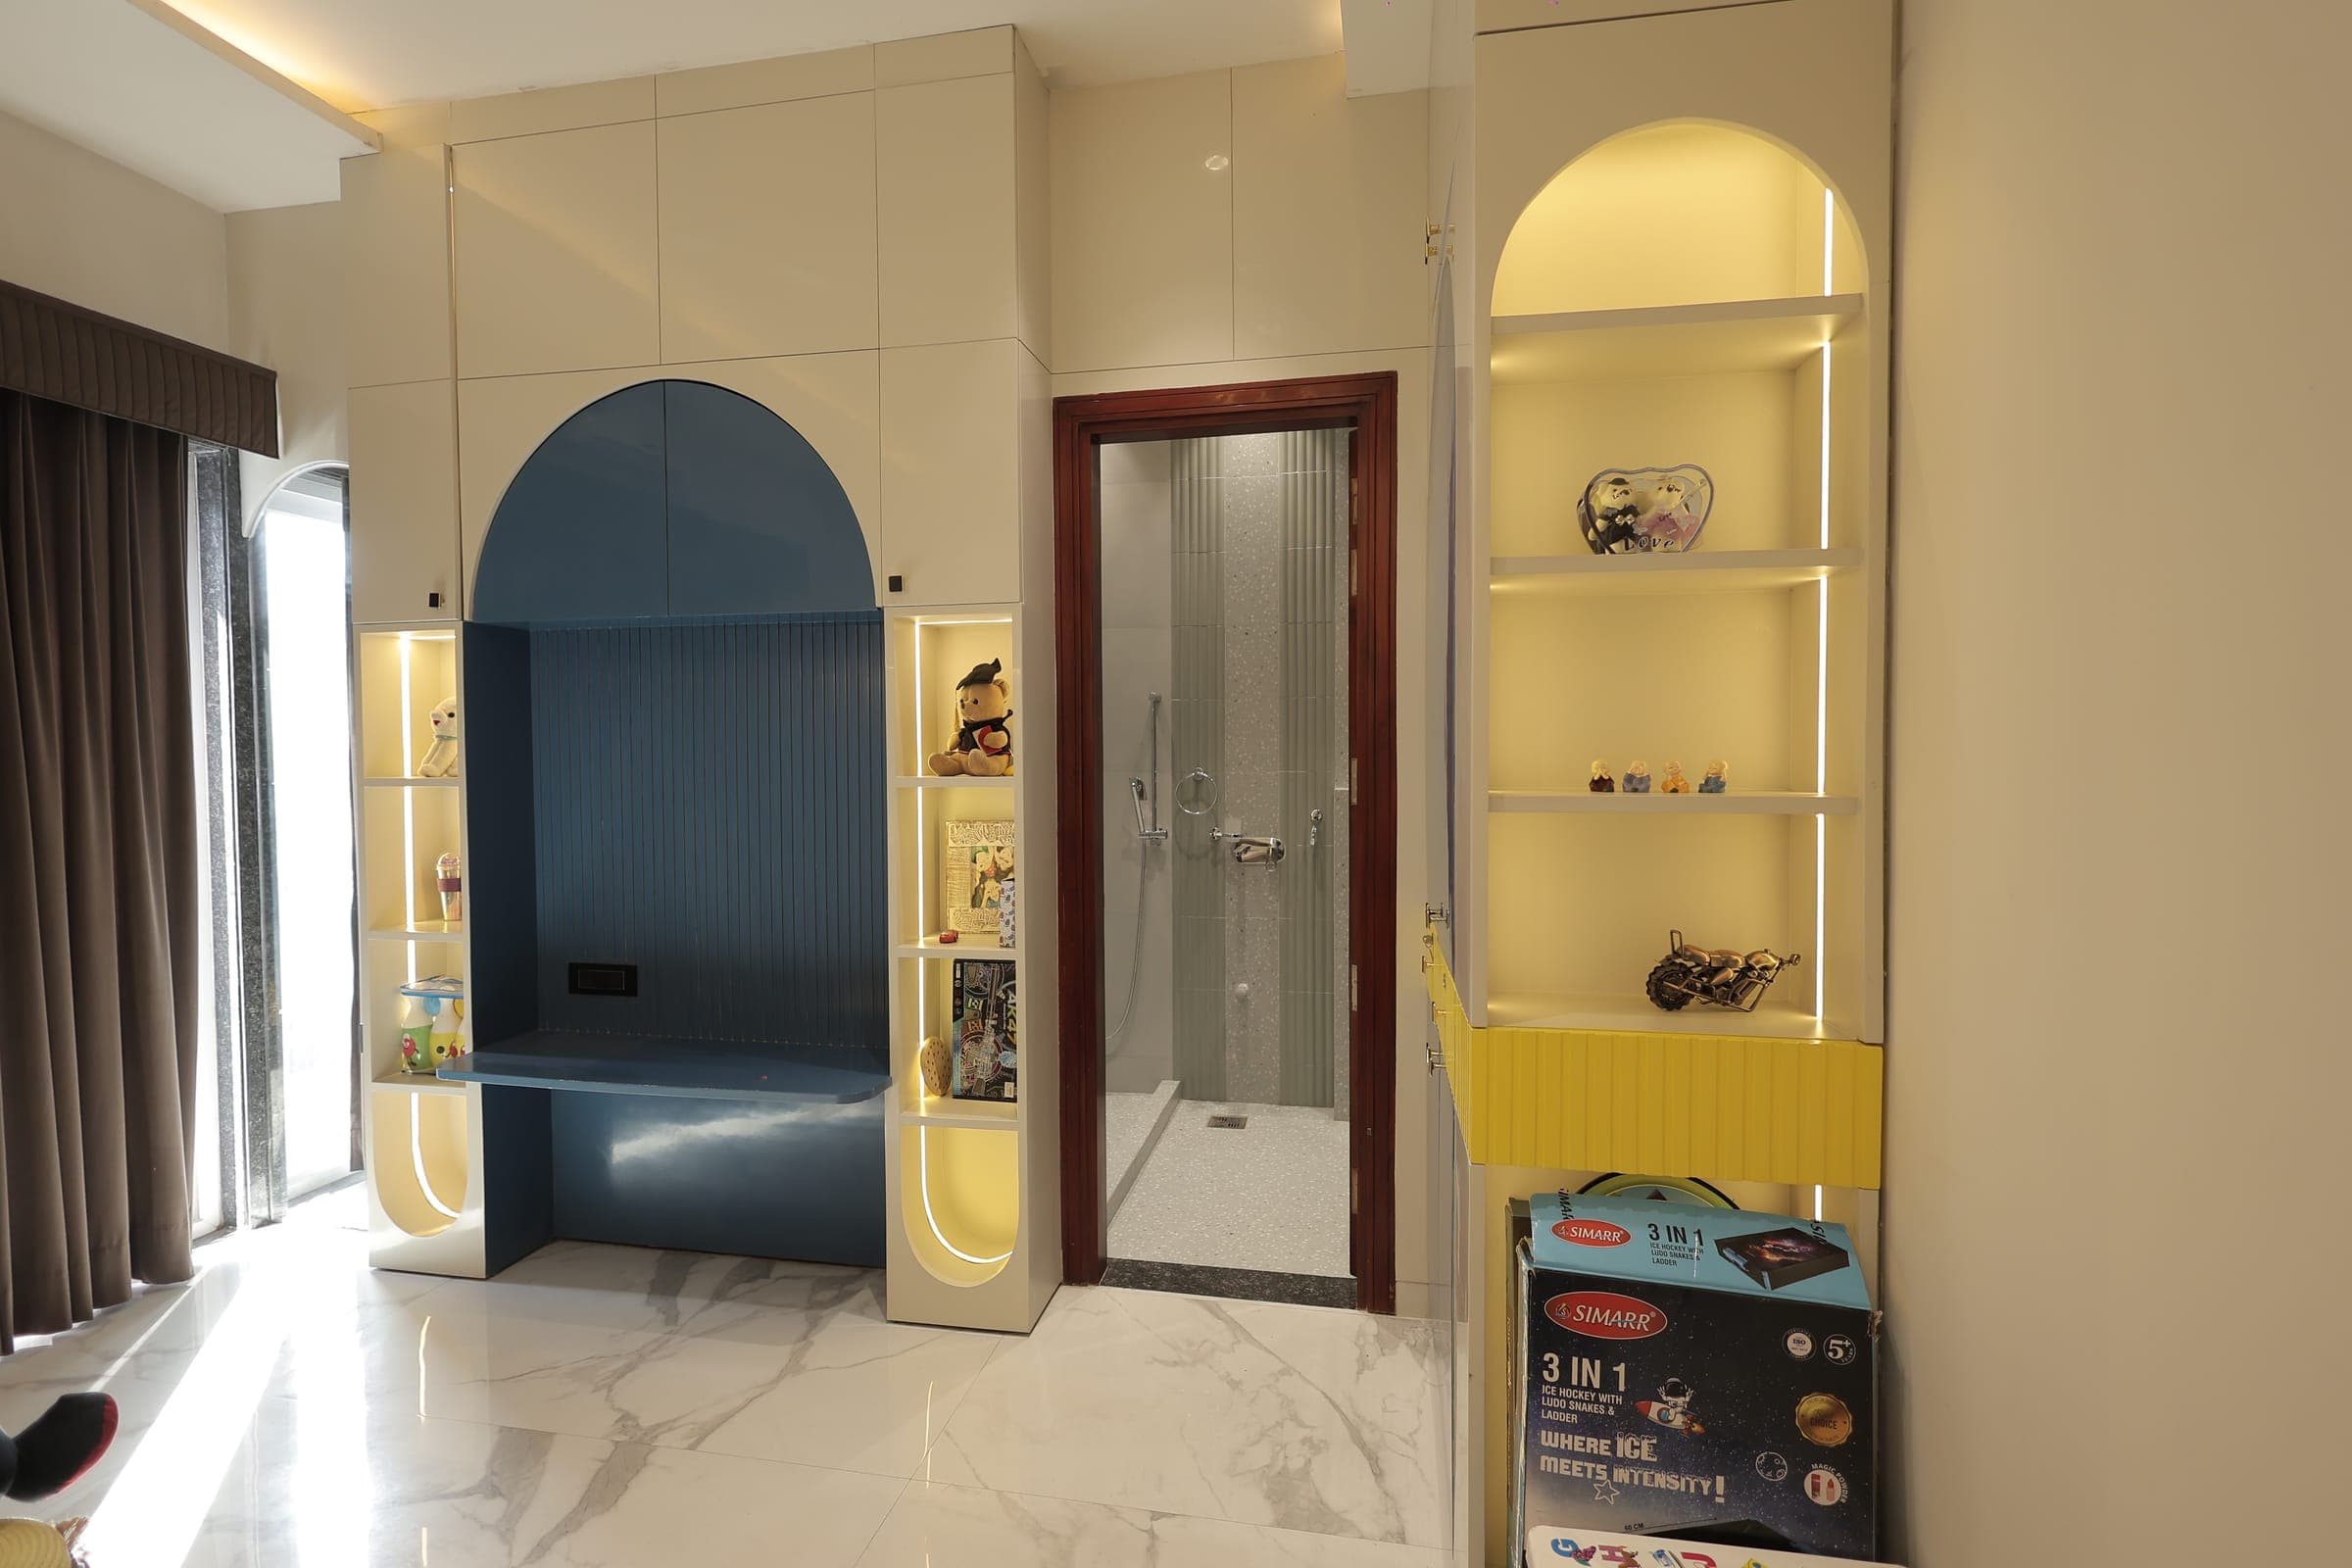
Child's room with an arched blue study nook, lit display niches holding soft toys and books, a glossy marble floor and an attached shower behind a wood-framed door.
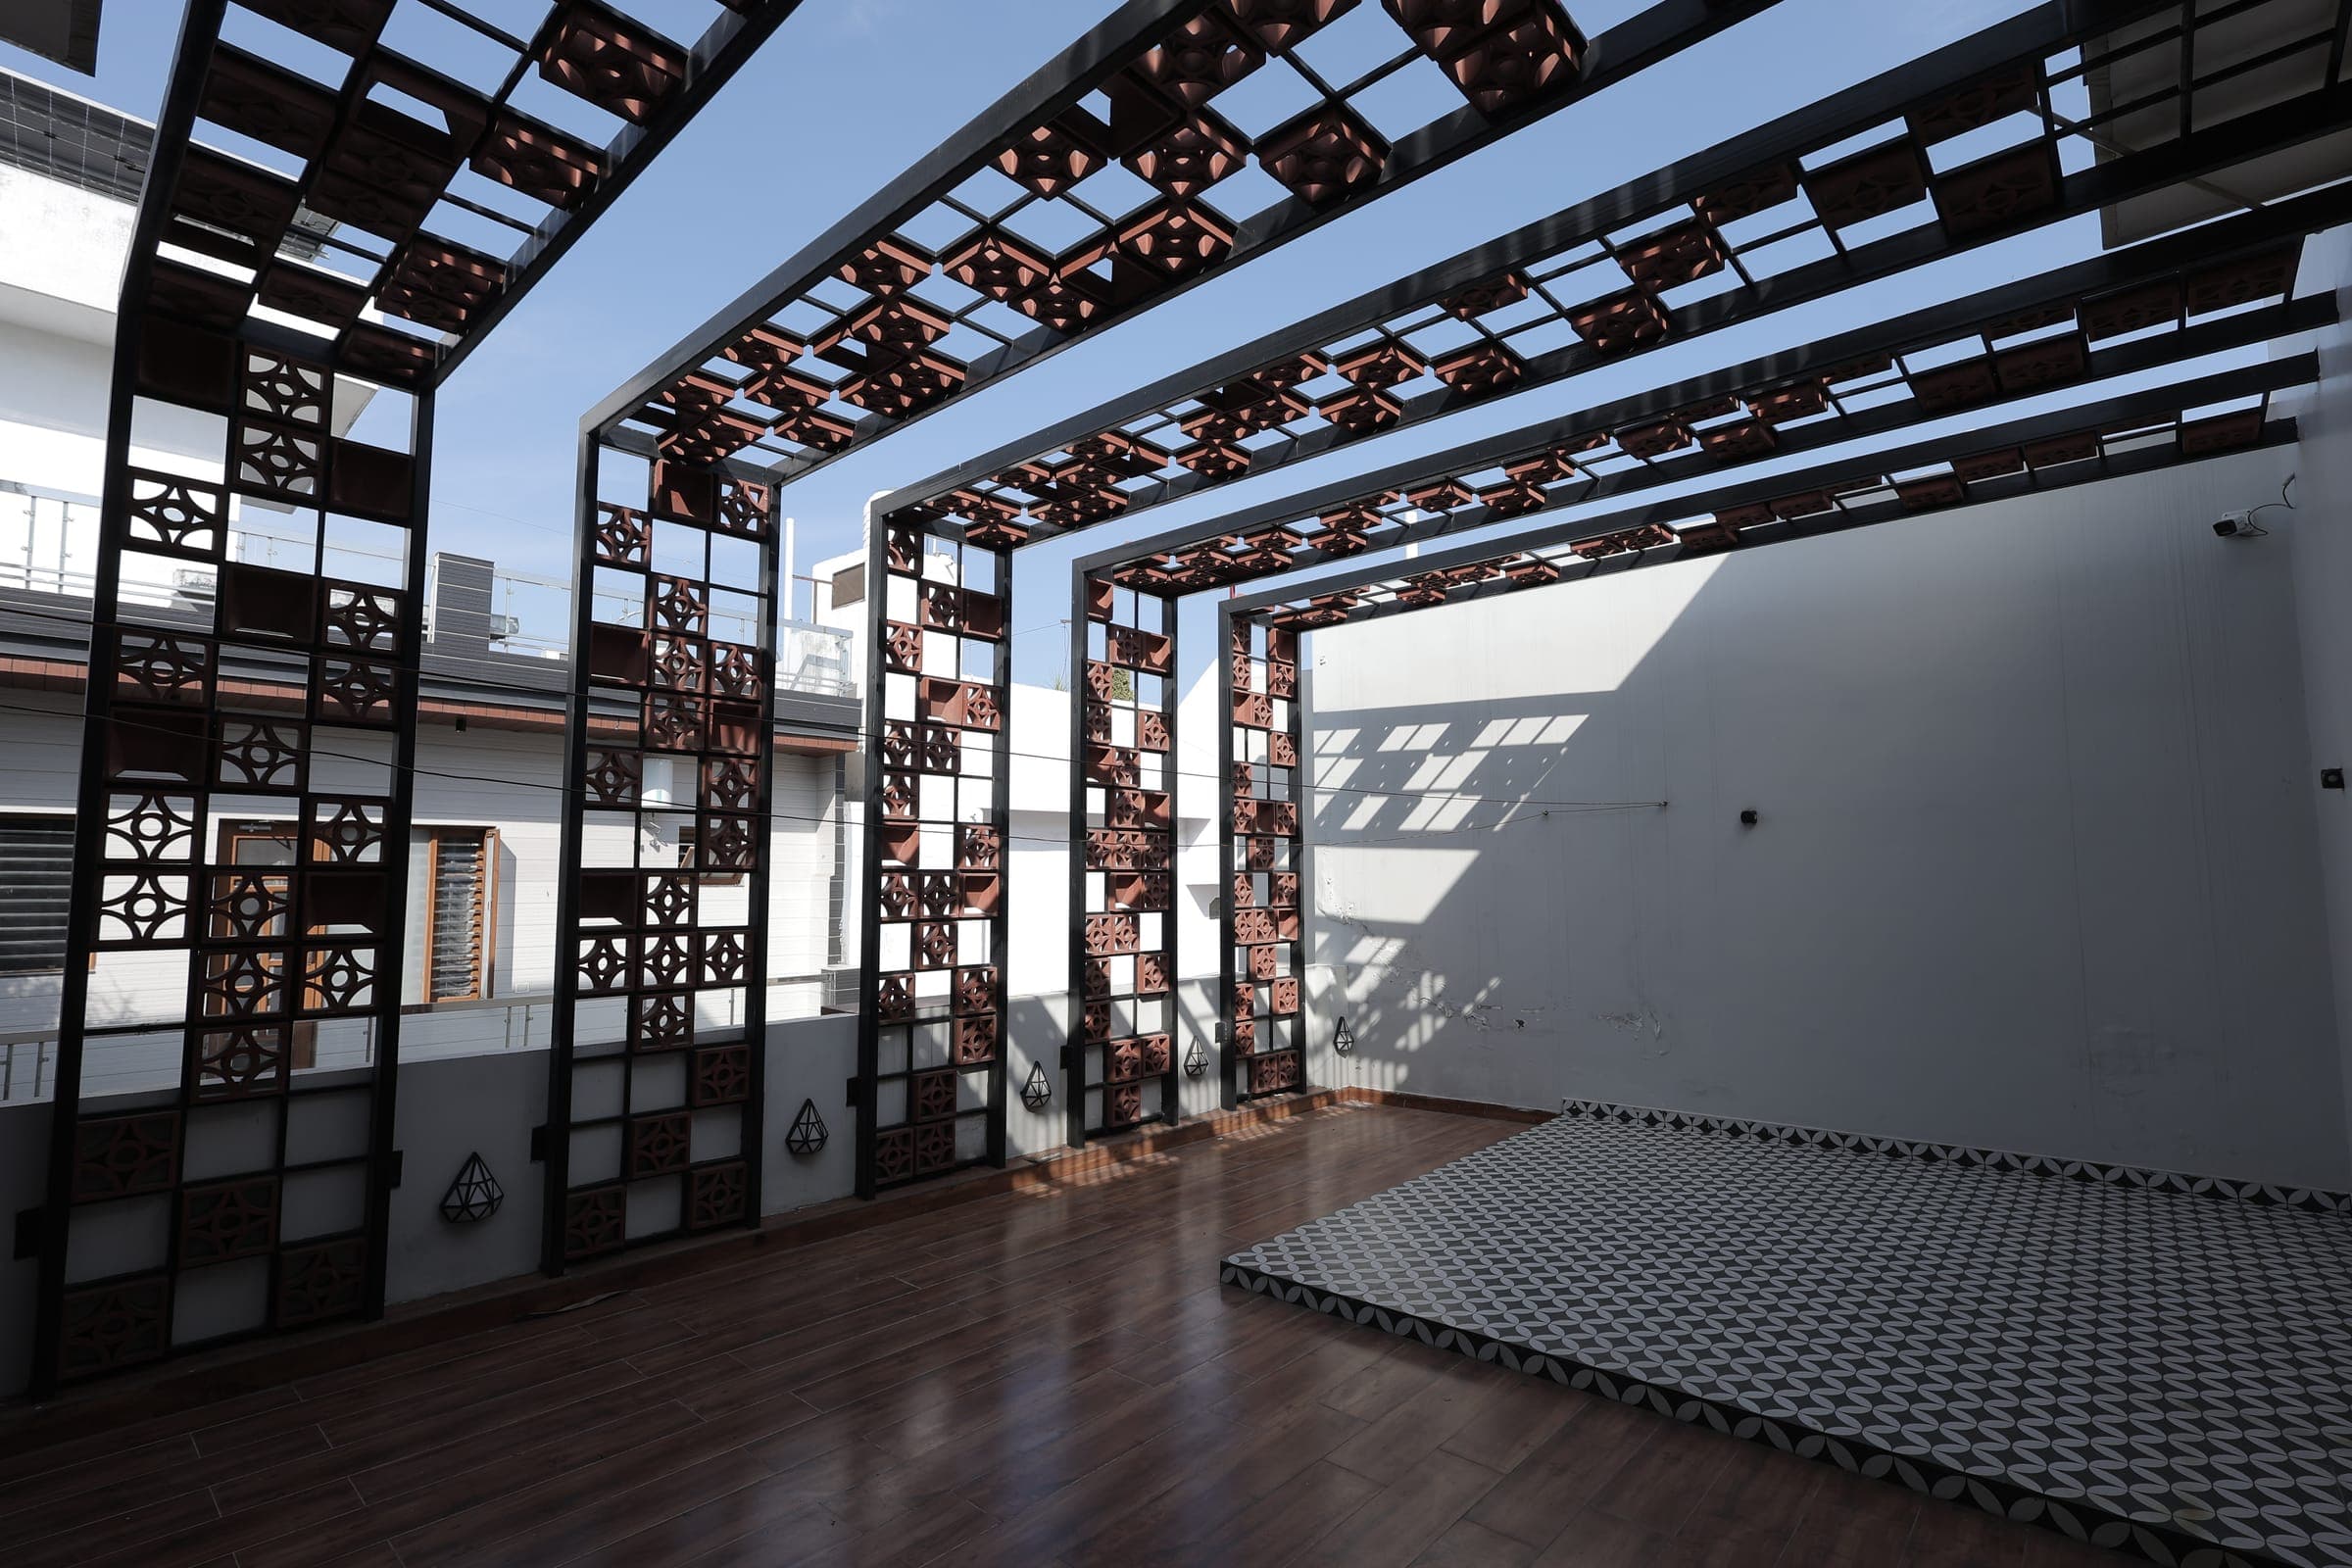
Open terrace with a black steel and terracotta jali pergola overhead, polished timber decking, a patterned black-and-white tiled platform and clear blue sky.
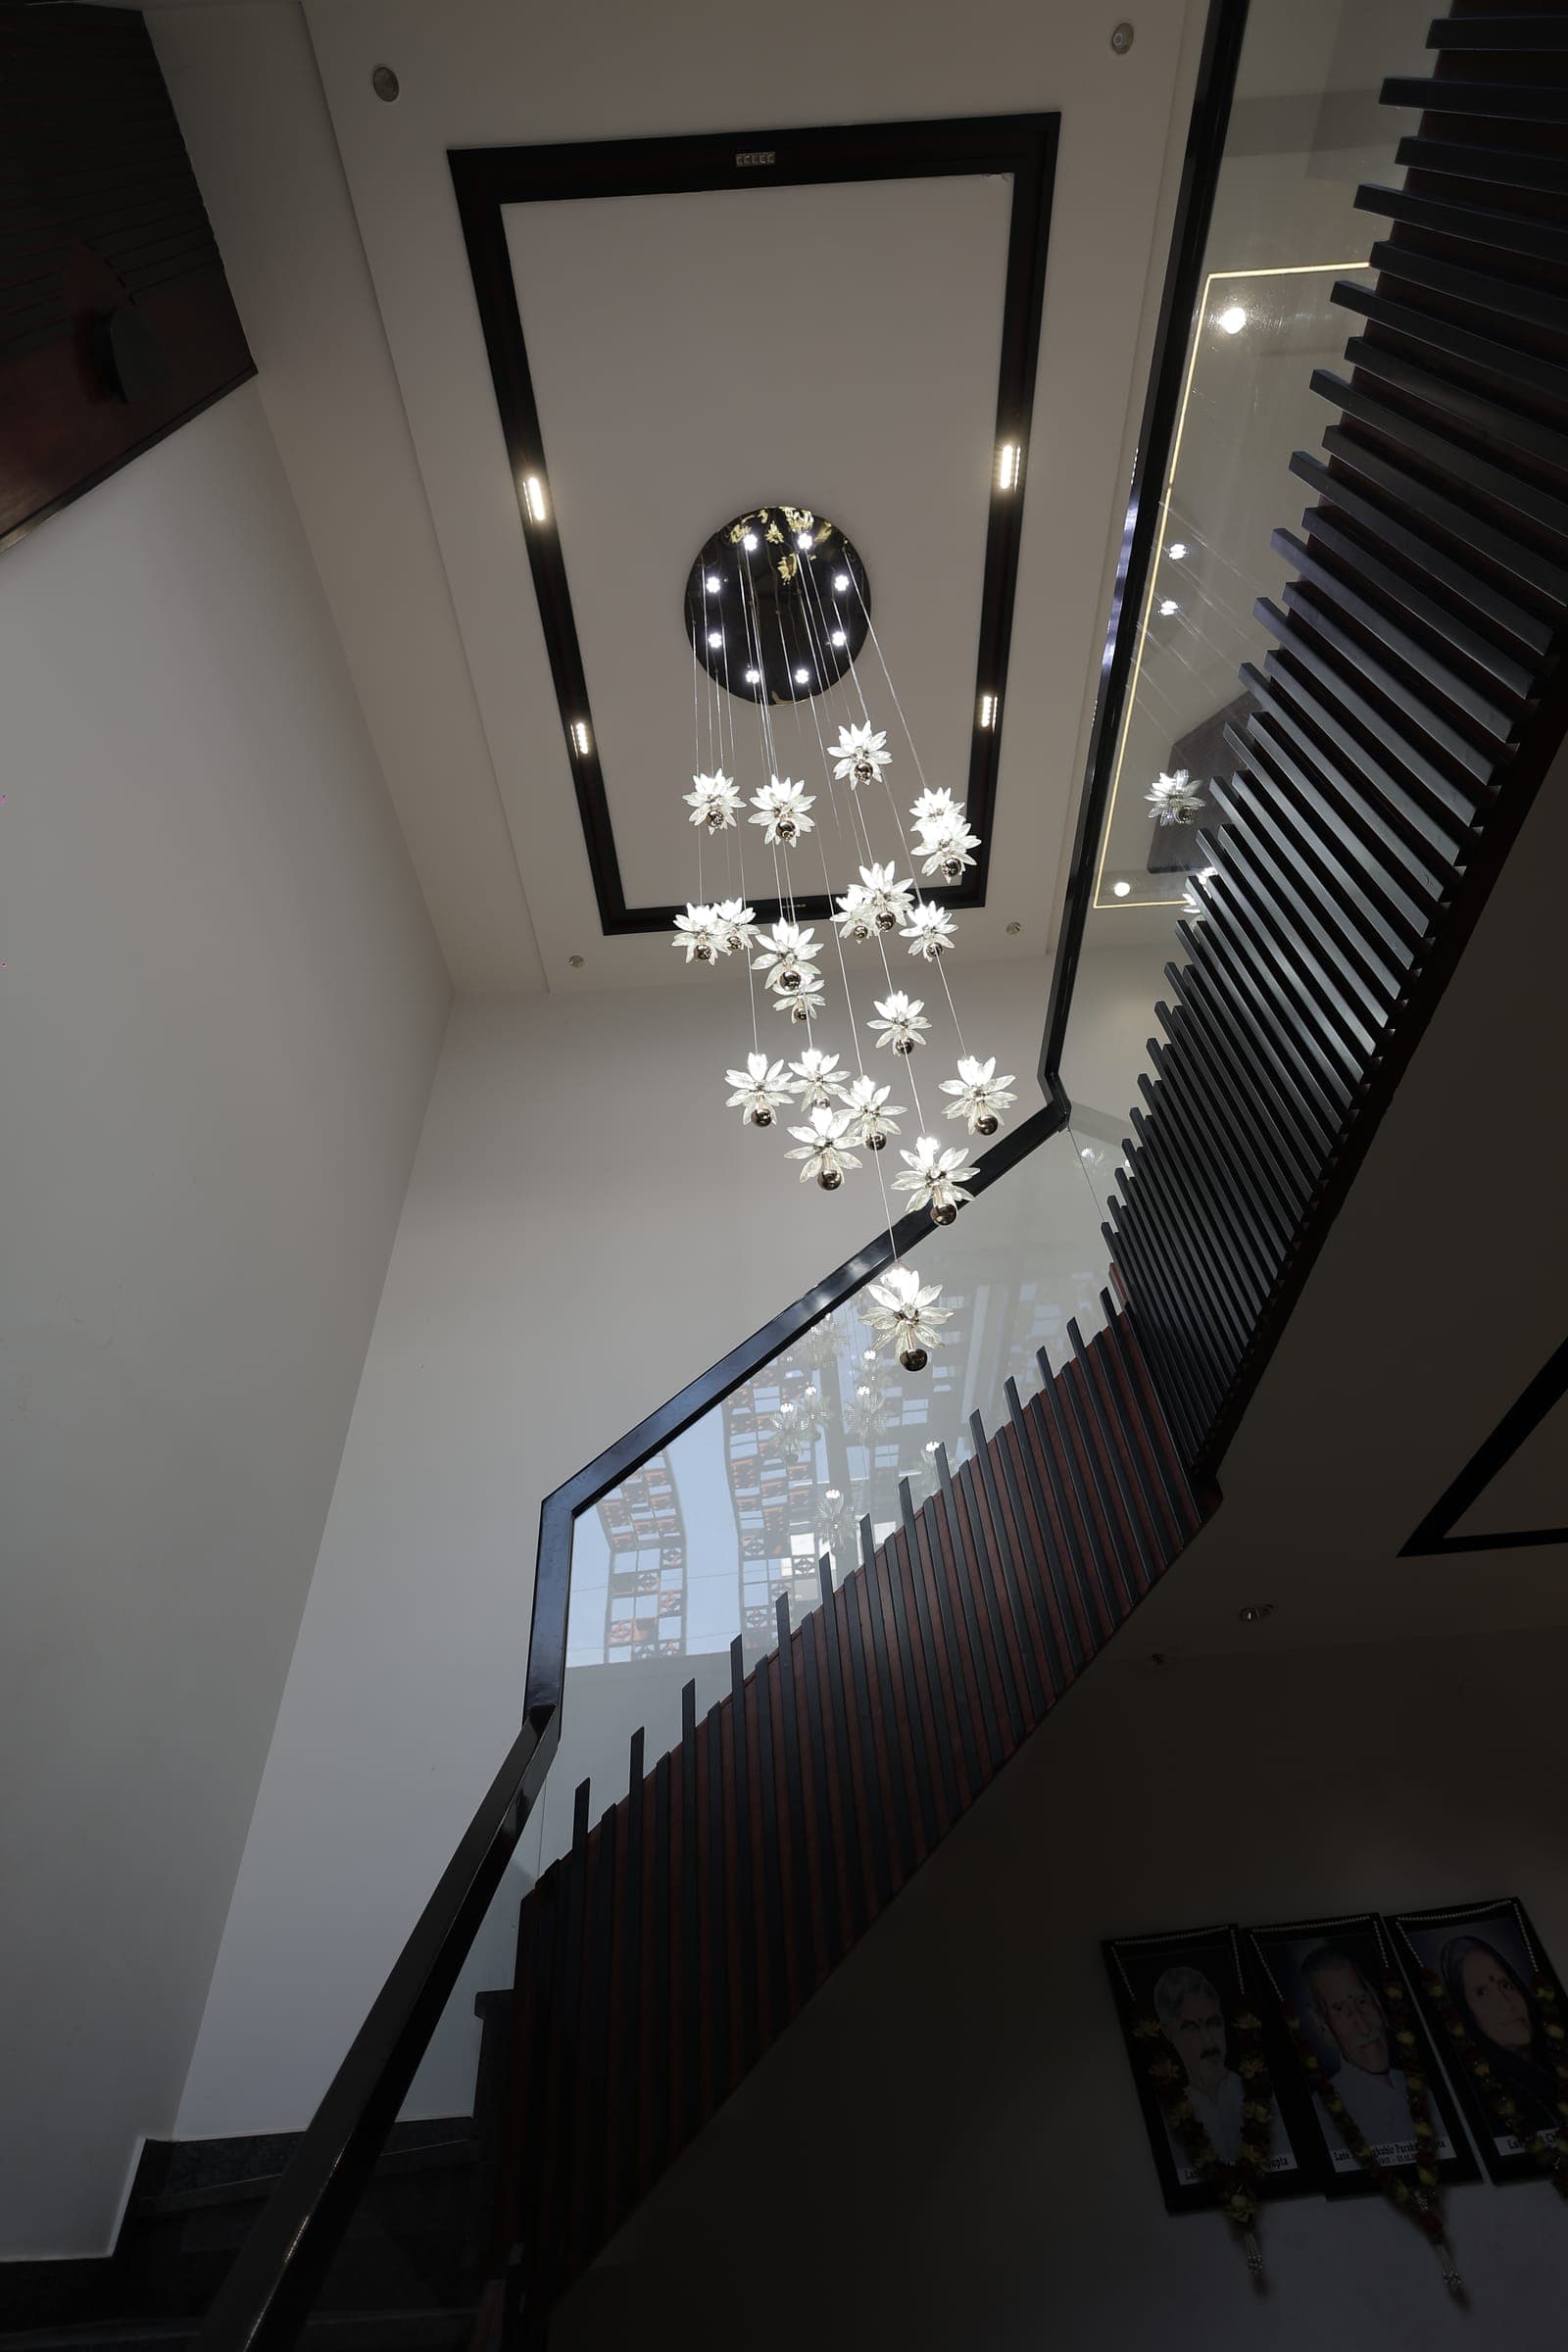
Stairwell with dark slatted wood railings and a tall cascading chandelier of glass flowers strung against a white double-height wall.
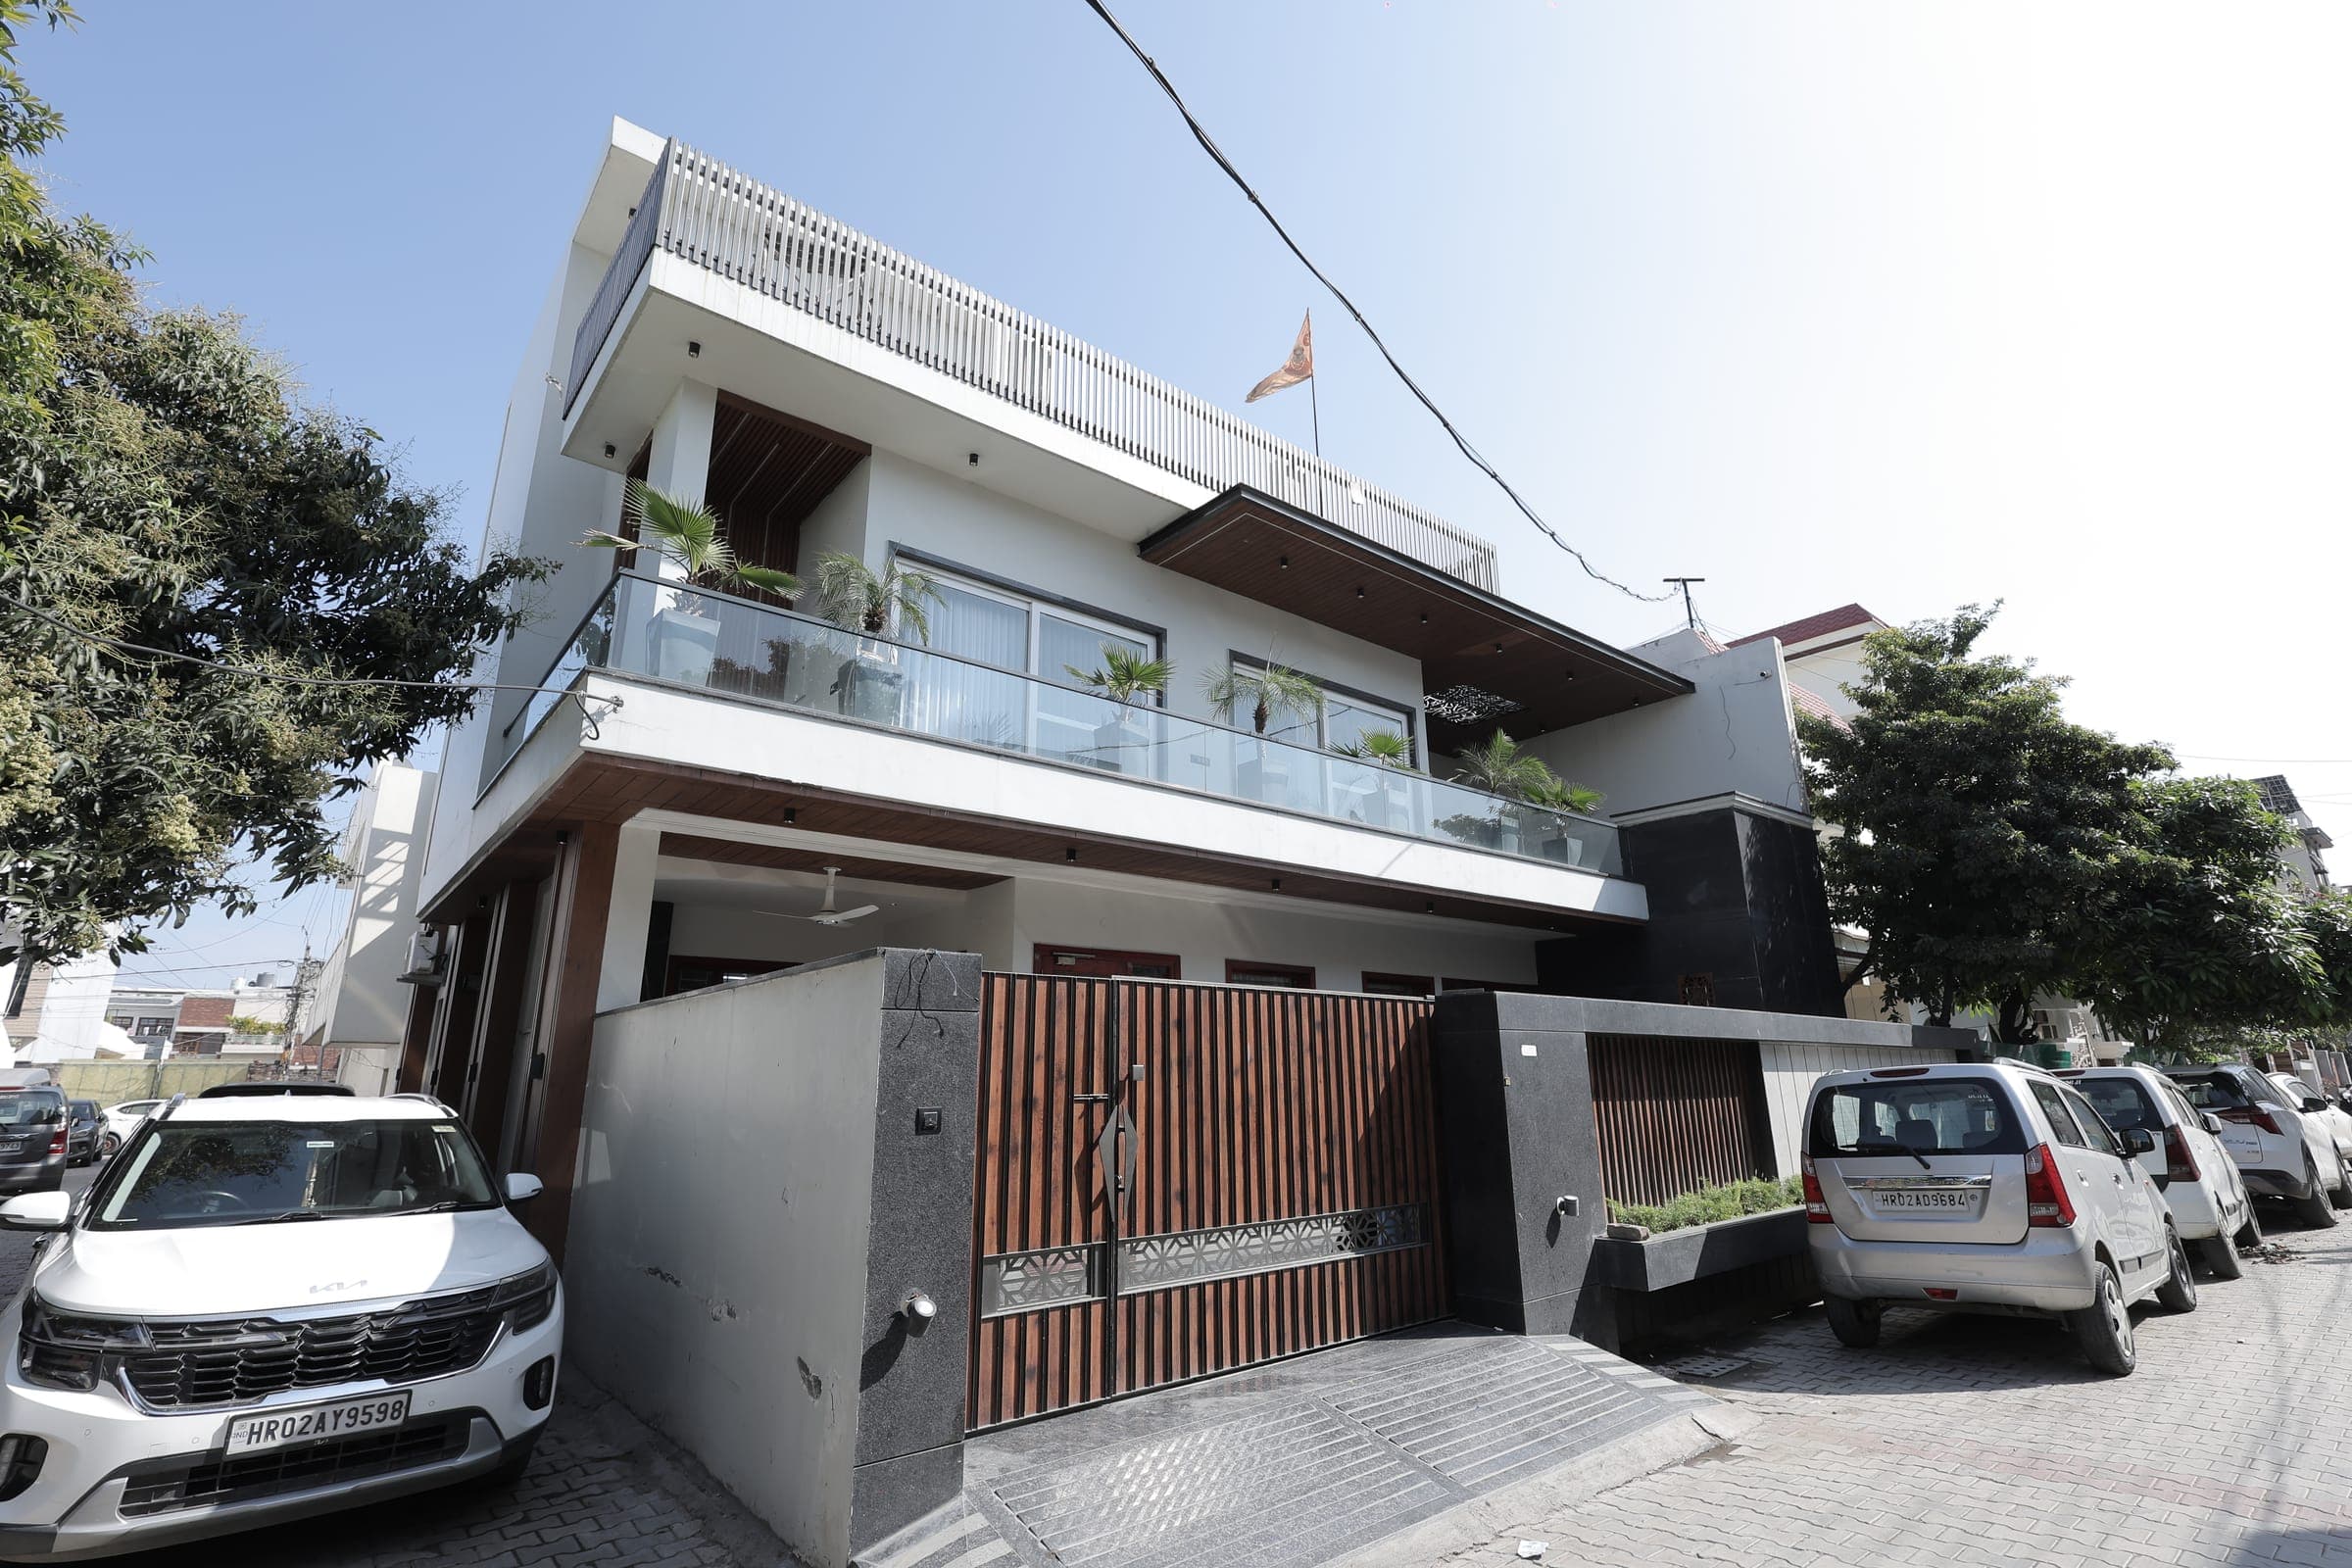
Two-storey house exterior by day with a white and timber facade, glass-railed balconies holding potted palms and cars parked along the street.
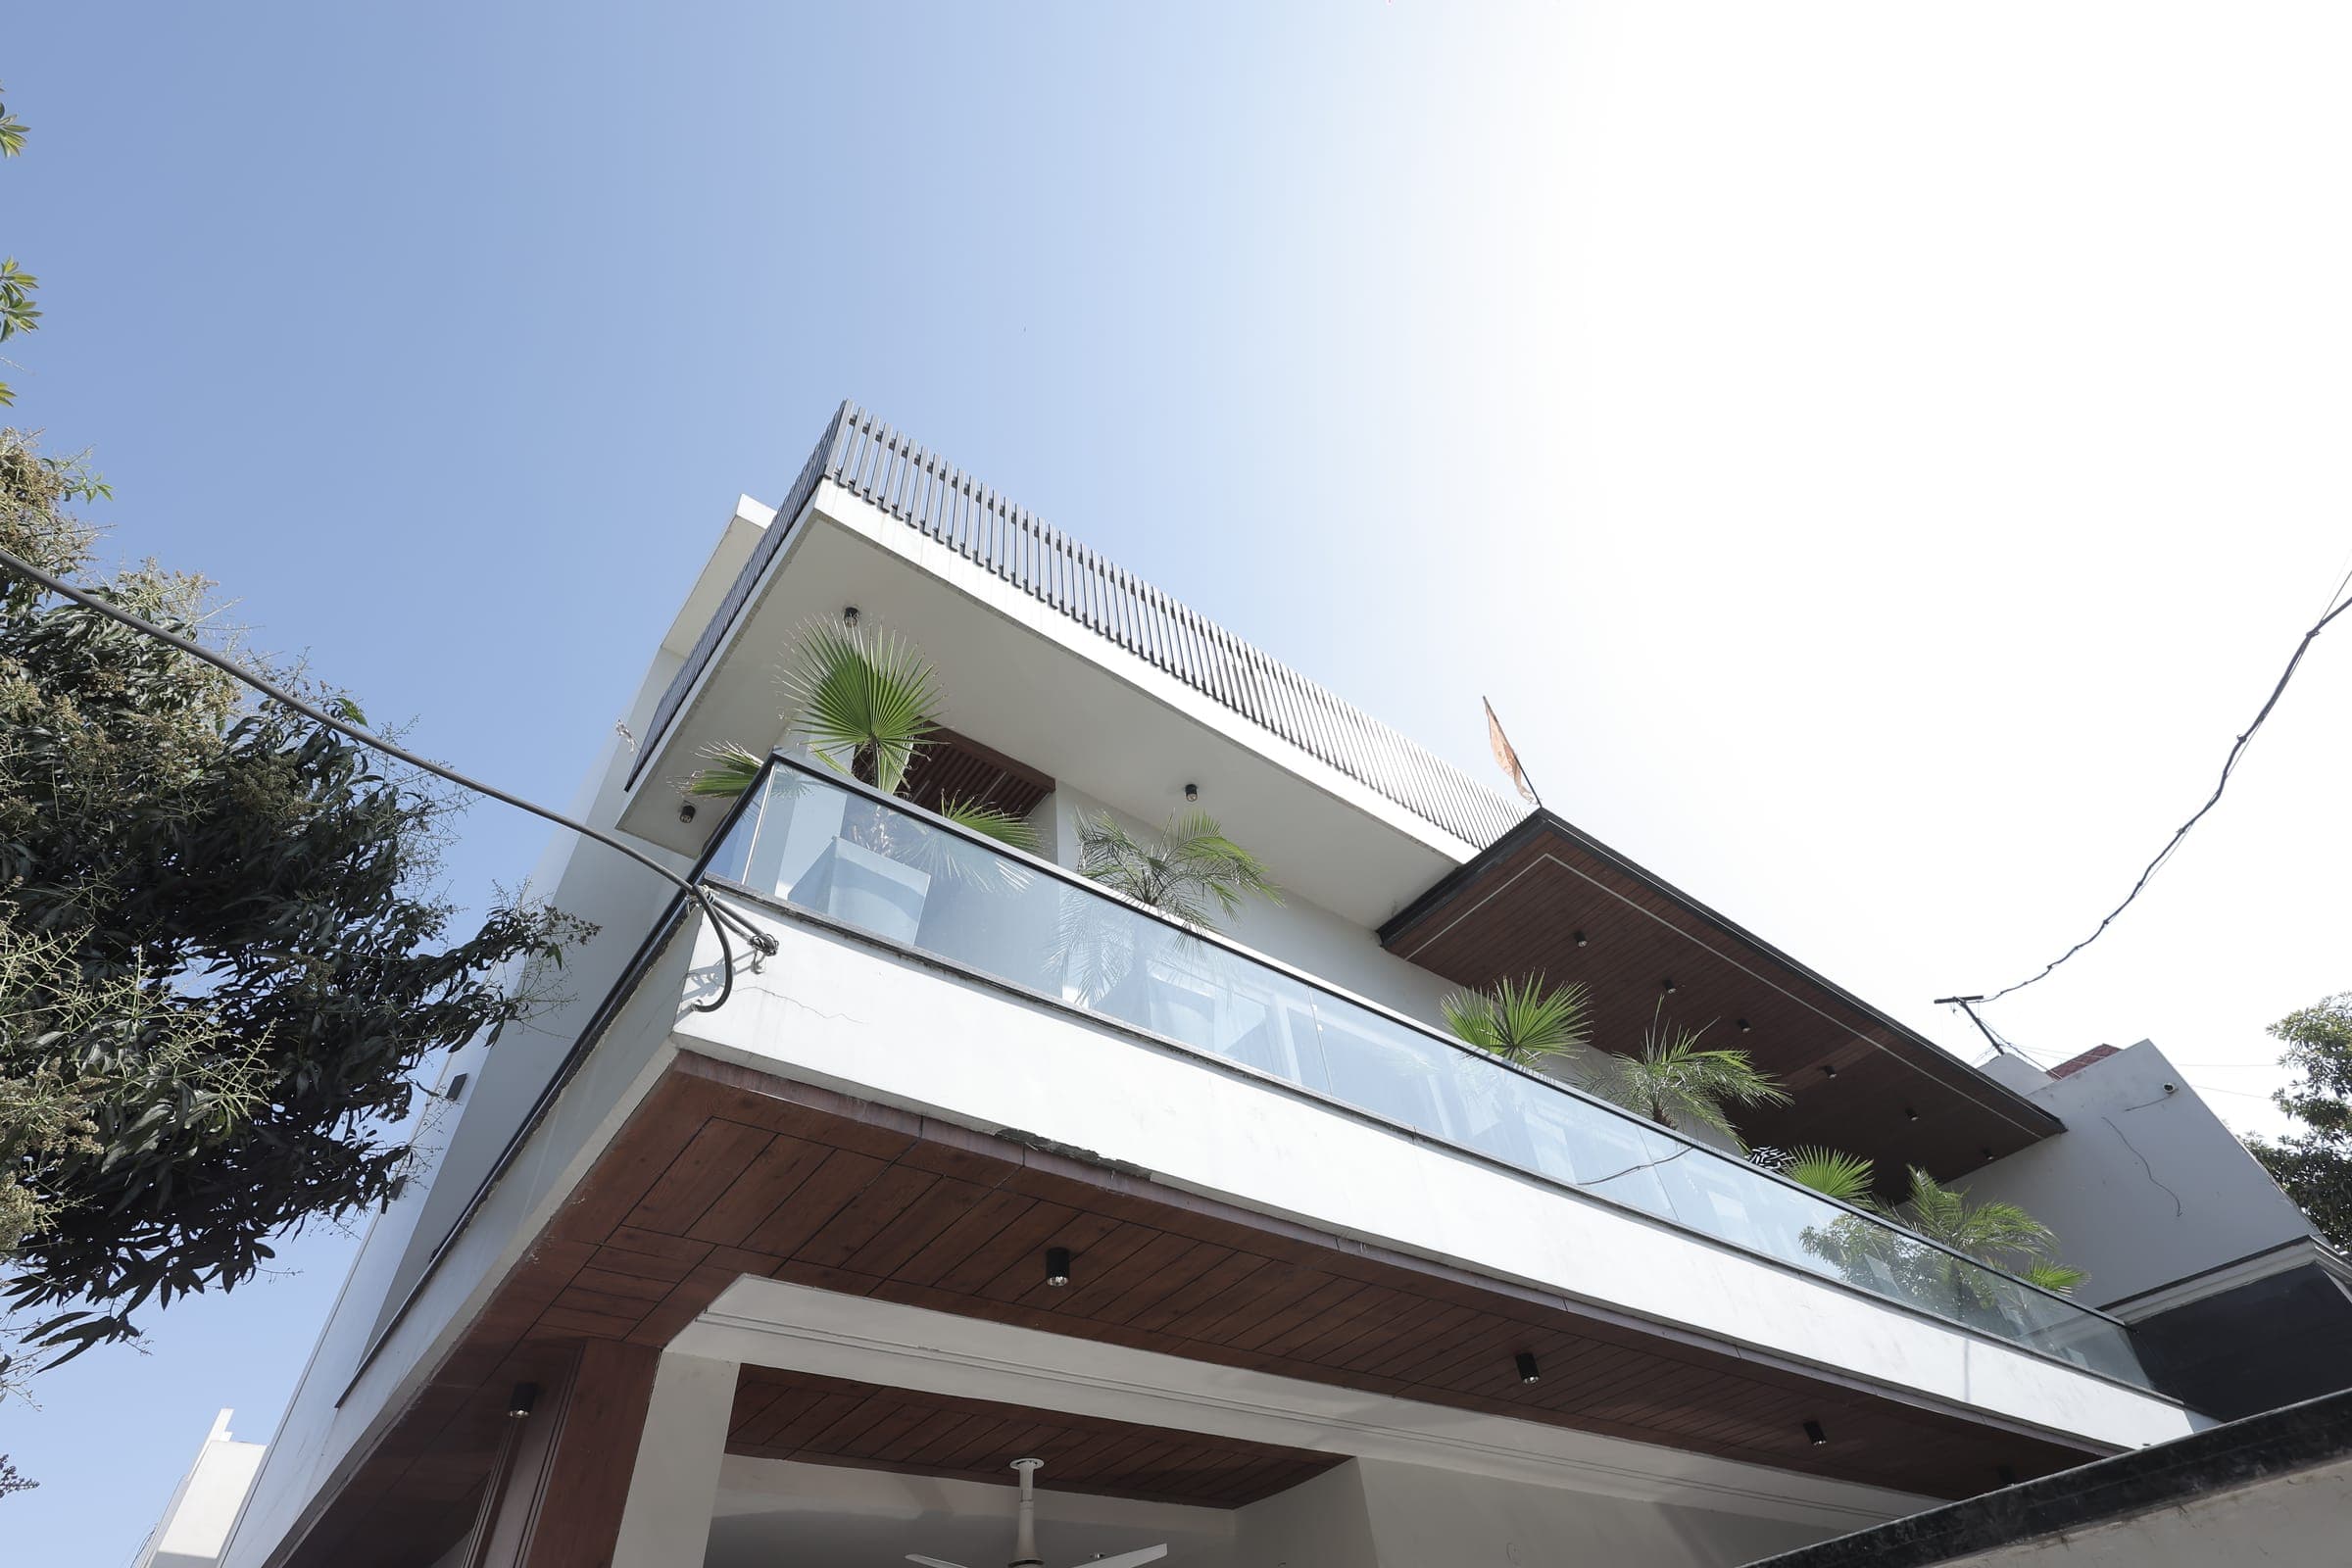
Low-angle view of the house exterior showing cantilevered balconies, a wood-slatted parapet, glass railings and potted palms against a bright sky.
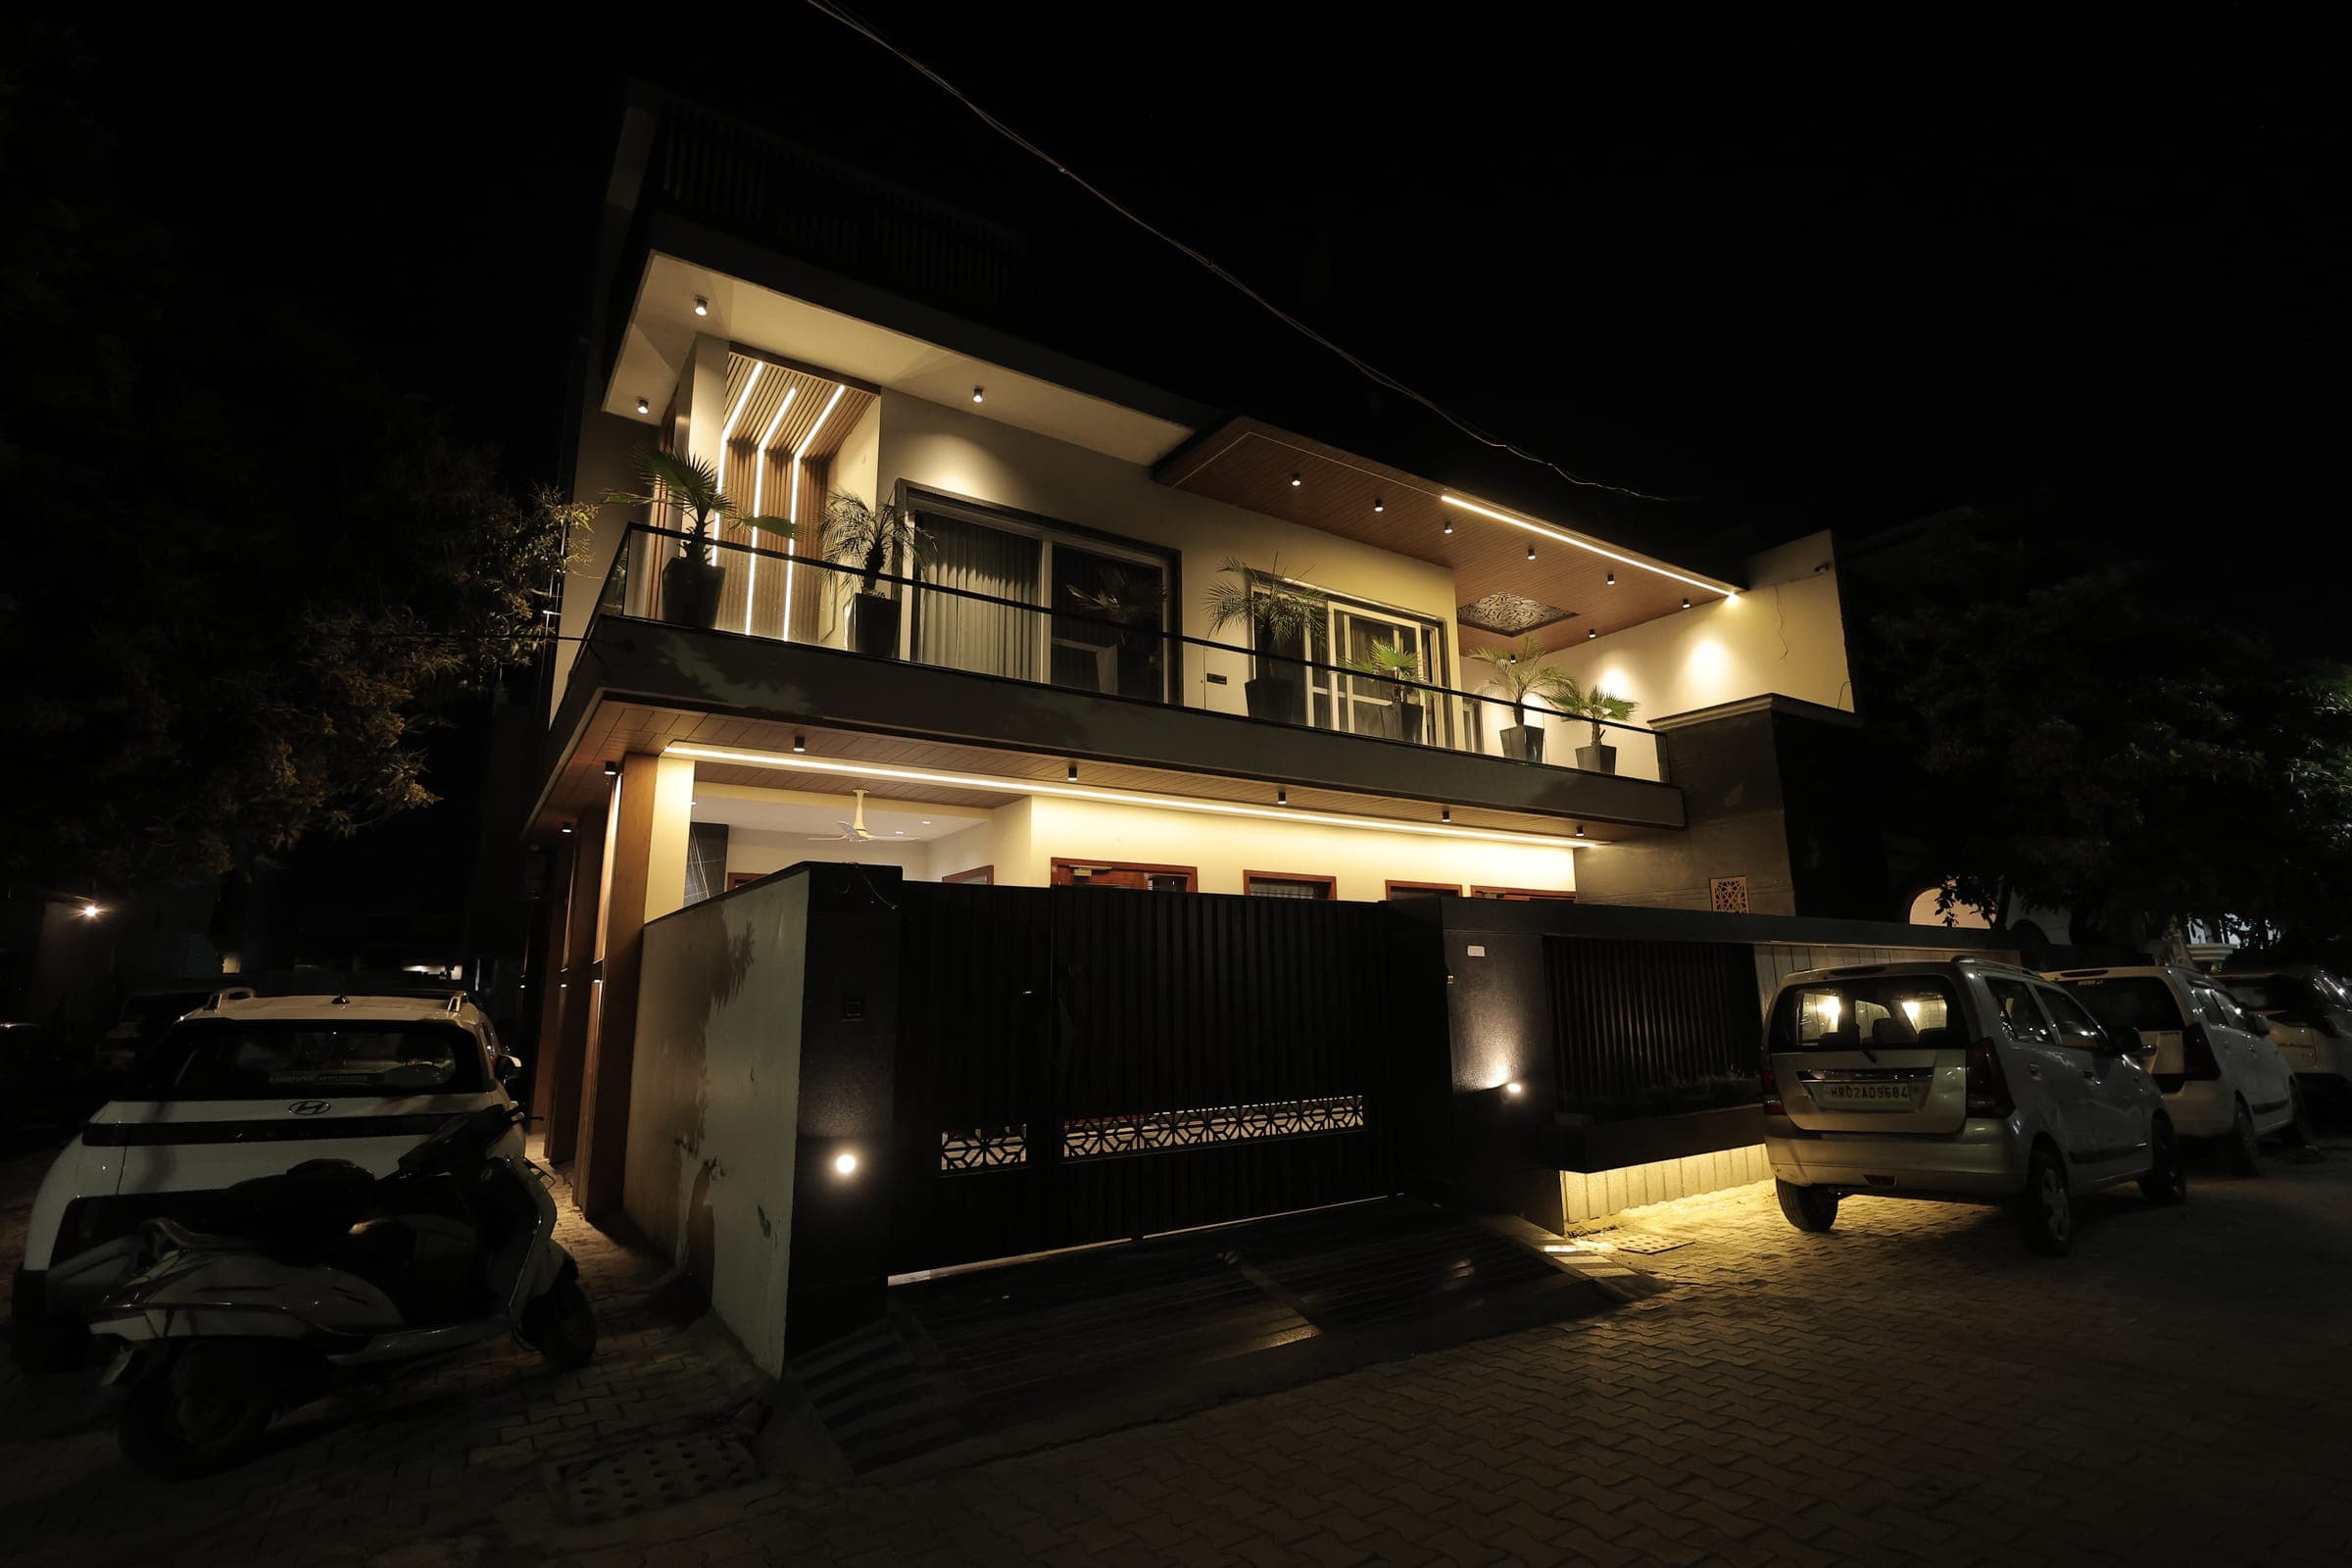
The house exterior at night with warm facade and soffit lighting, a wood-slatted entrance gate, balcony palms and cars parked outside.

Start a project

Planning something similar?

Tell us about your space — we'll bring the drawings, the workshop and the team.

We reply within one business day.

We reply within one business day.

CallWhatsAppEnquire