
Skip to content
Style Scape Studio

Exteriors · Yamunanagar

Sarojni Colony House

A contemporary multi-storey home in Sarojni Colony, Yamunanagar — a facade of grey stone, timber and glass with planted terraces.

Location
Yamunanagar
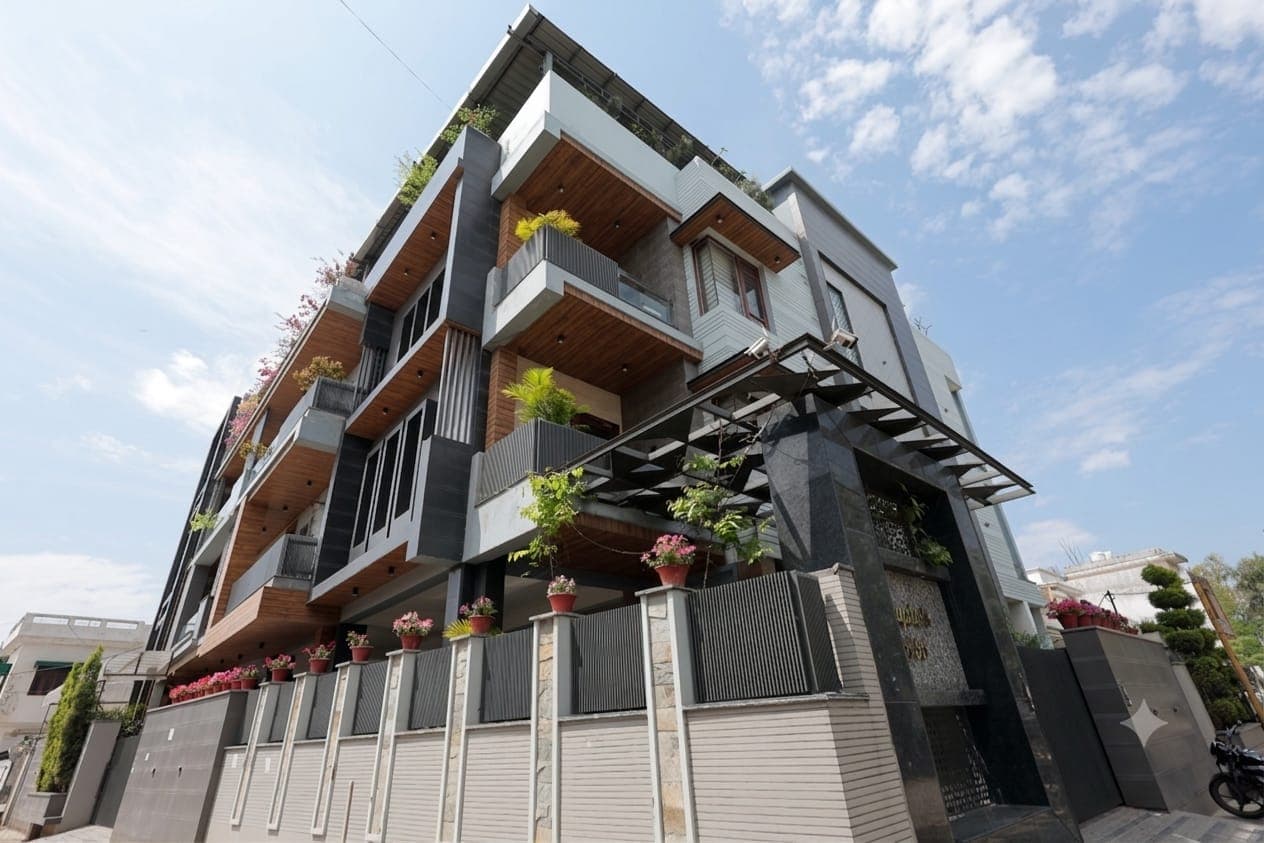
Three-quarter street view of a contemporary three-storey home on a corner plot, combining grey stone, timber cladding and glass balconies, with a steel pergola and potted flowers along the boundary wall.
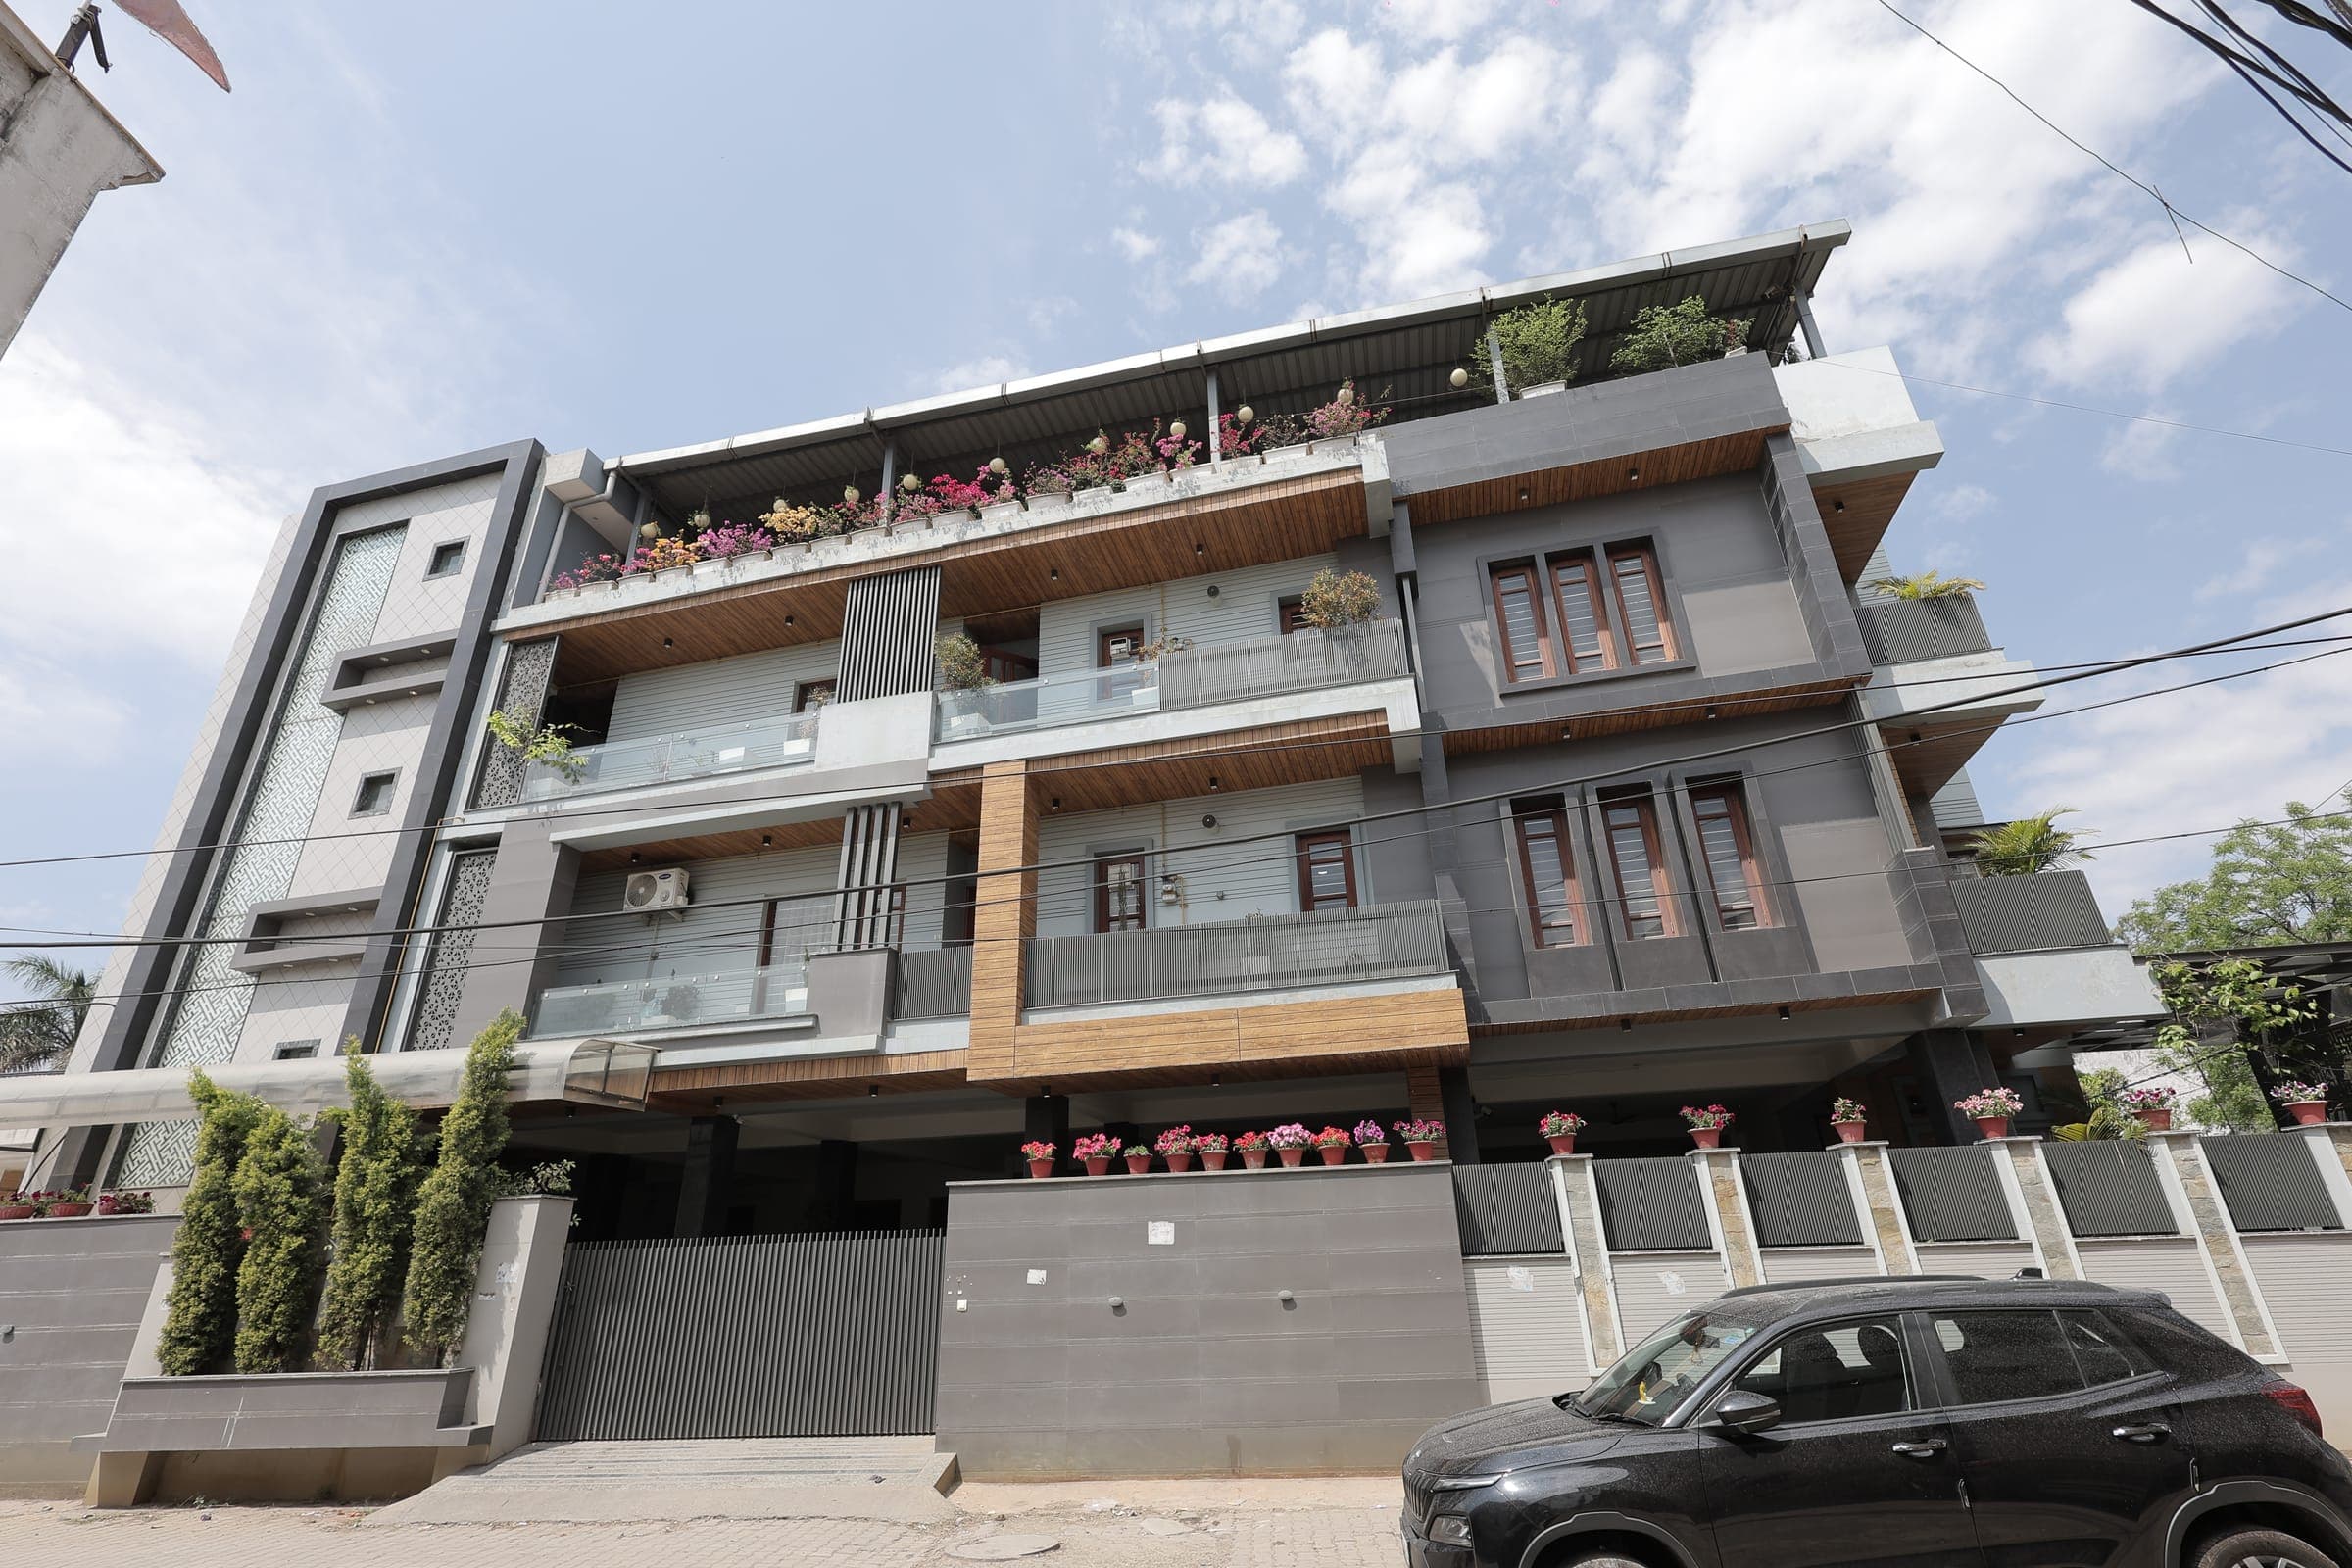
Full front elevation of a modern grey and timber multi-storey house, with glass-railed balconies, wooden windows, a flowering roof terrace and rows of potted plants above the compound wall.
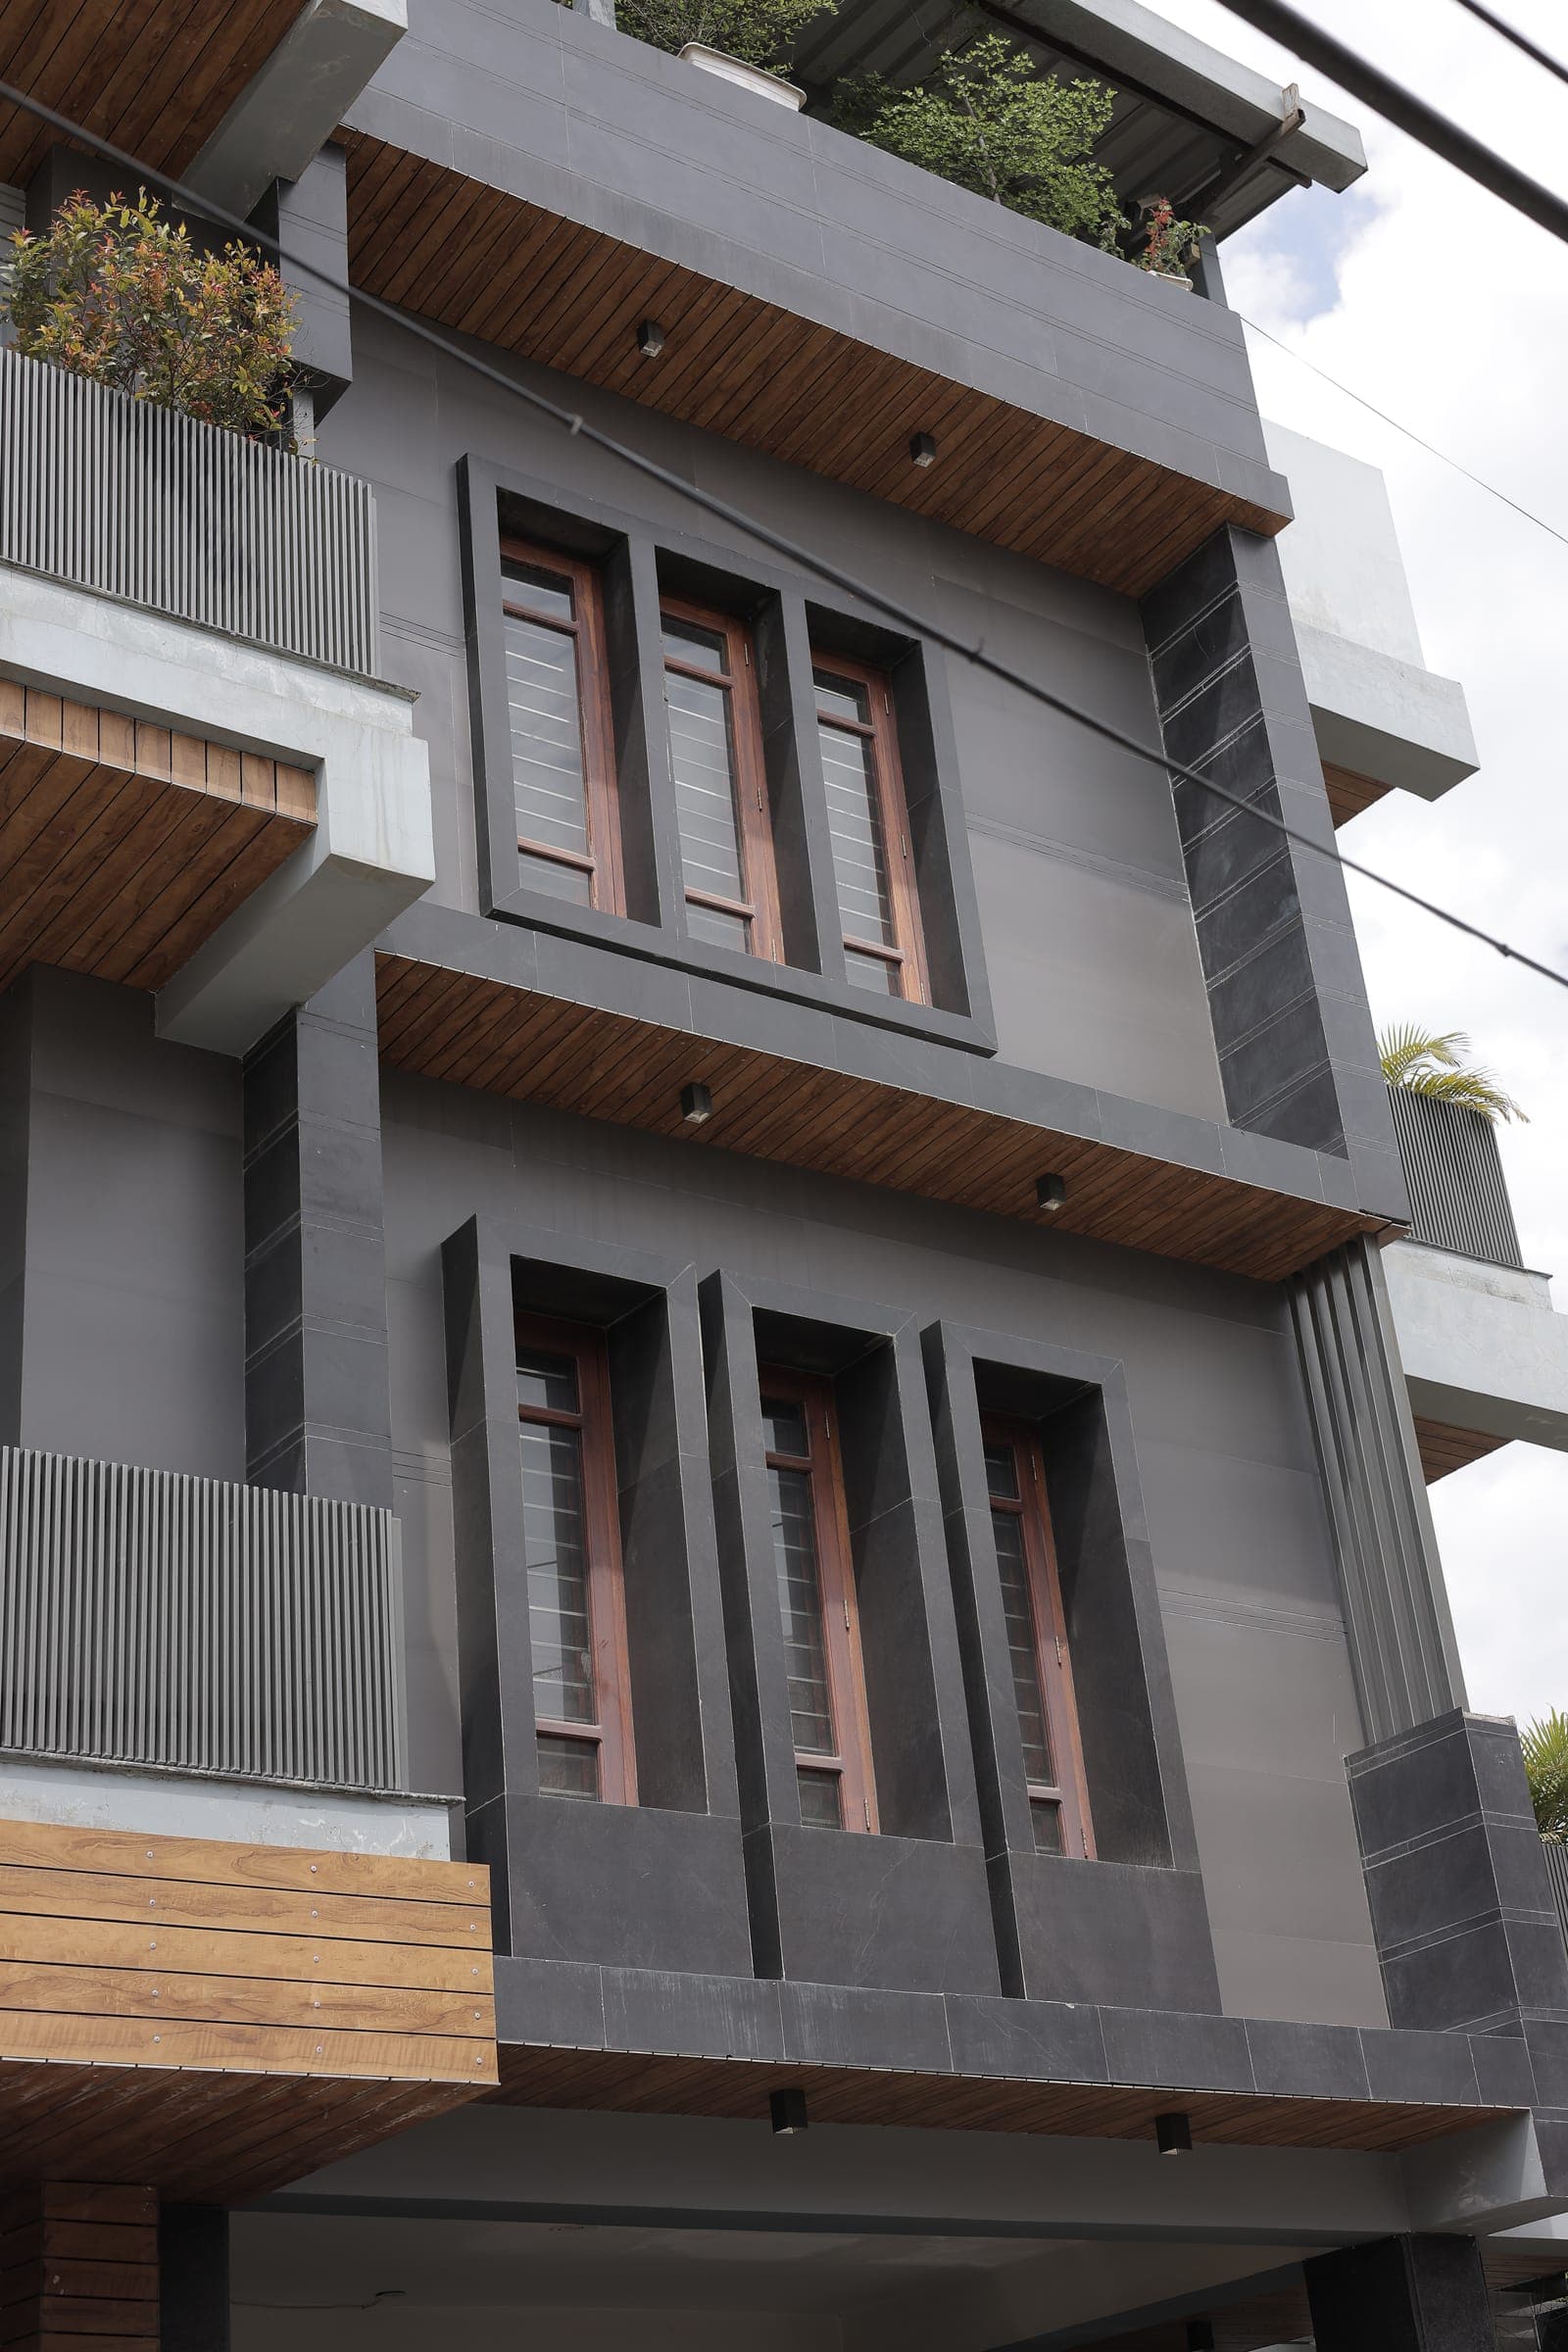
Close view of stepped window bays framed in dark grey stone with wooden-framed windows and vertical timber cladding, seen from a low angle.
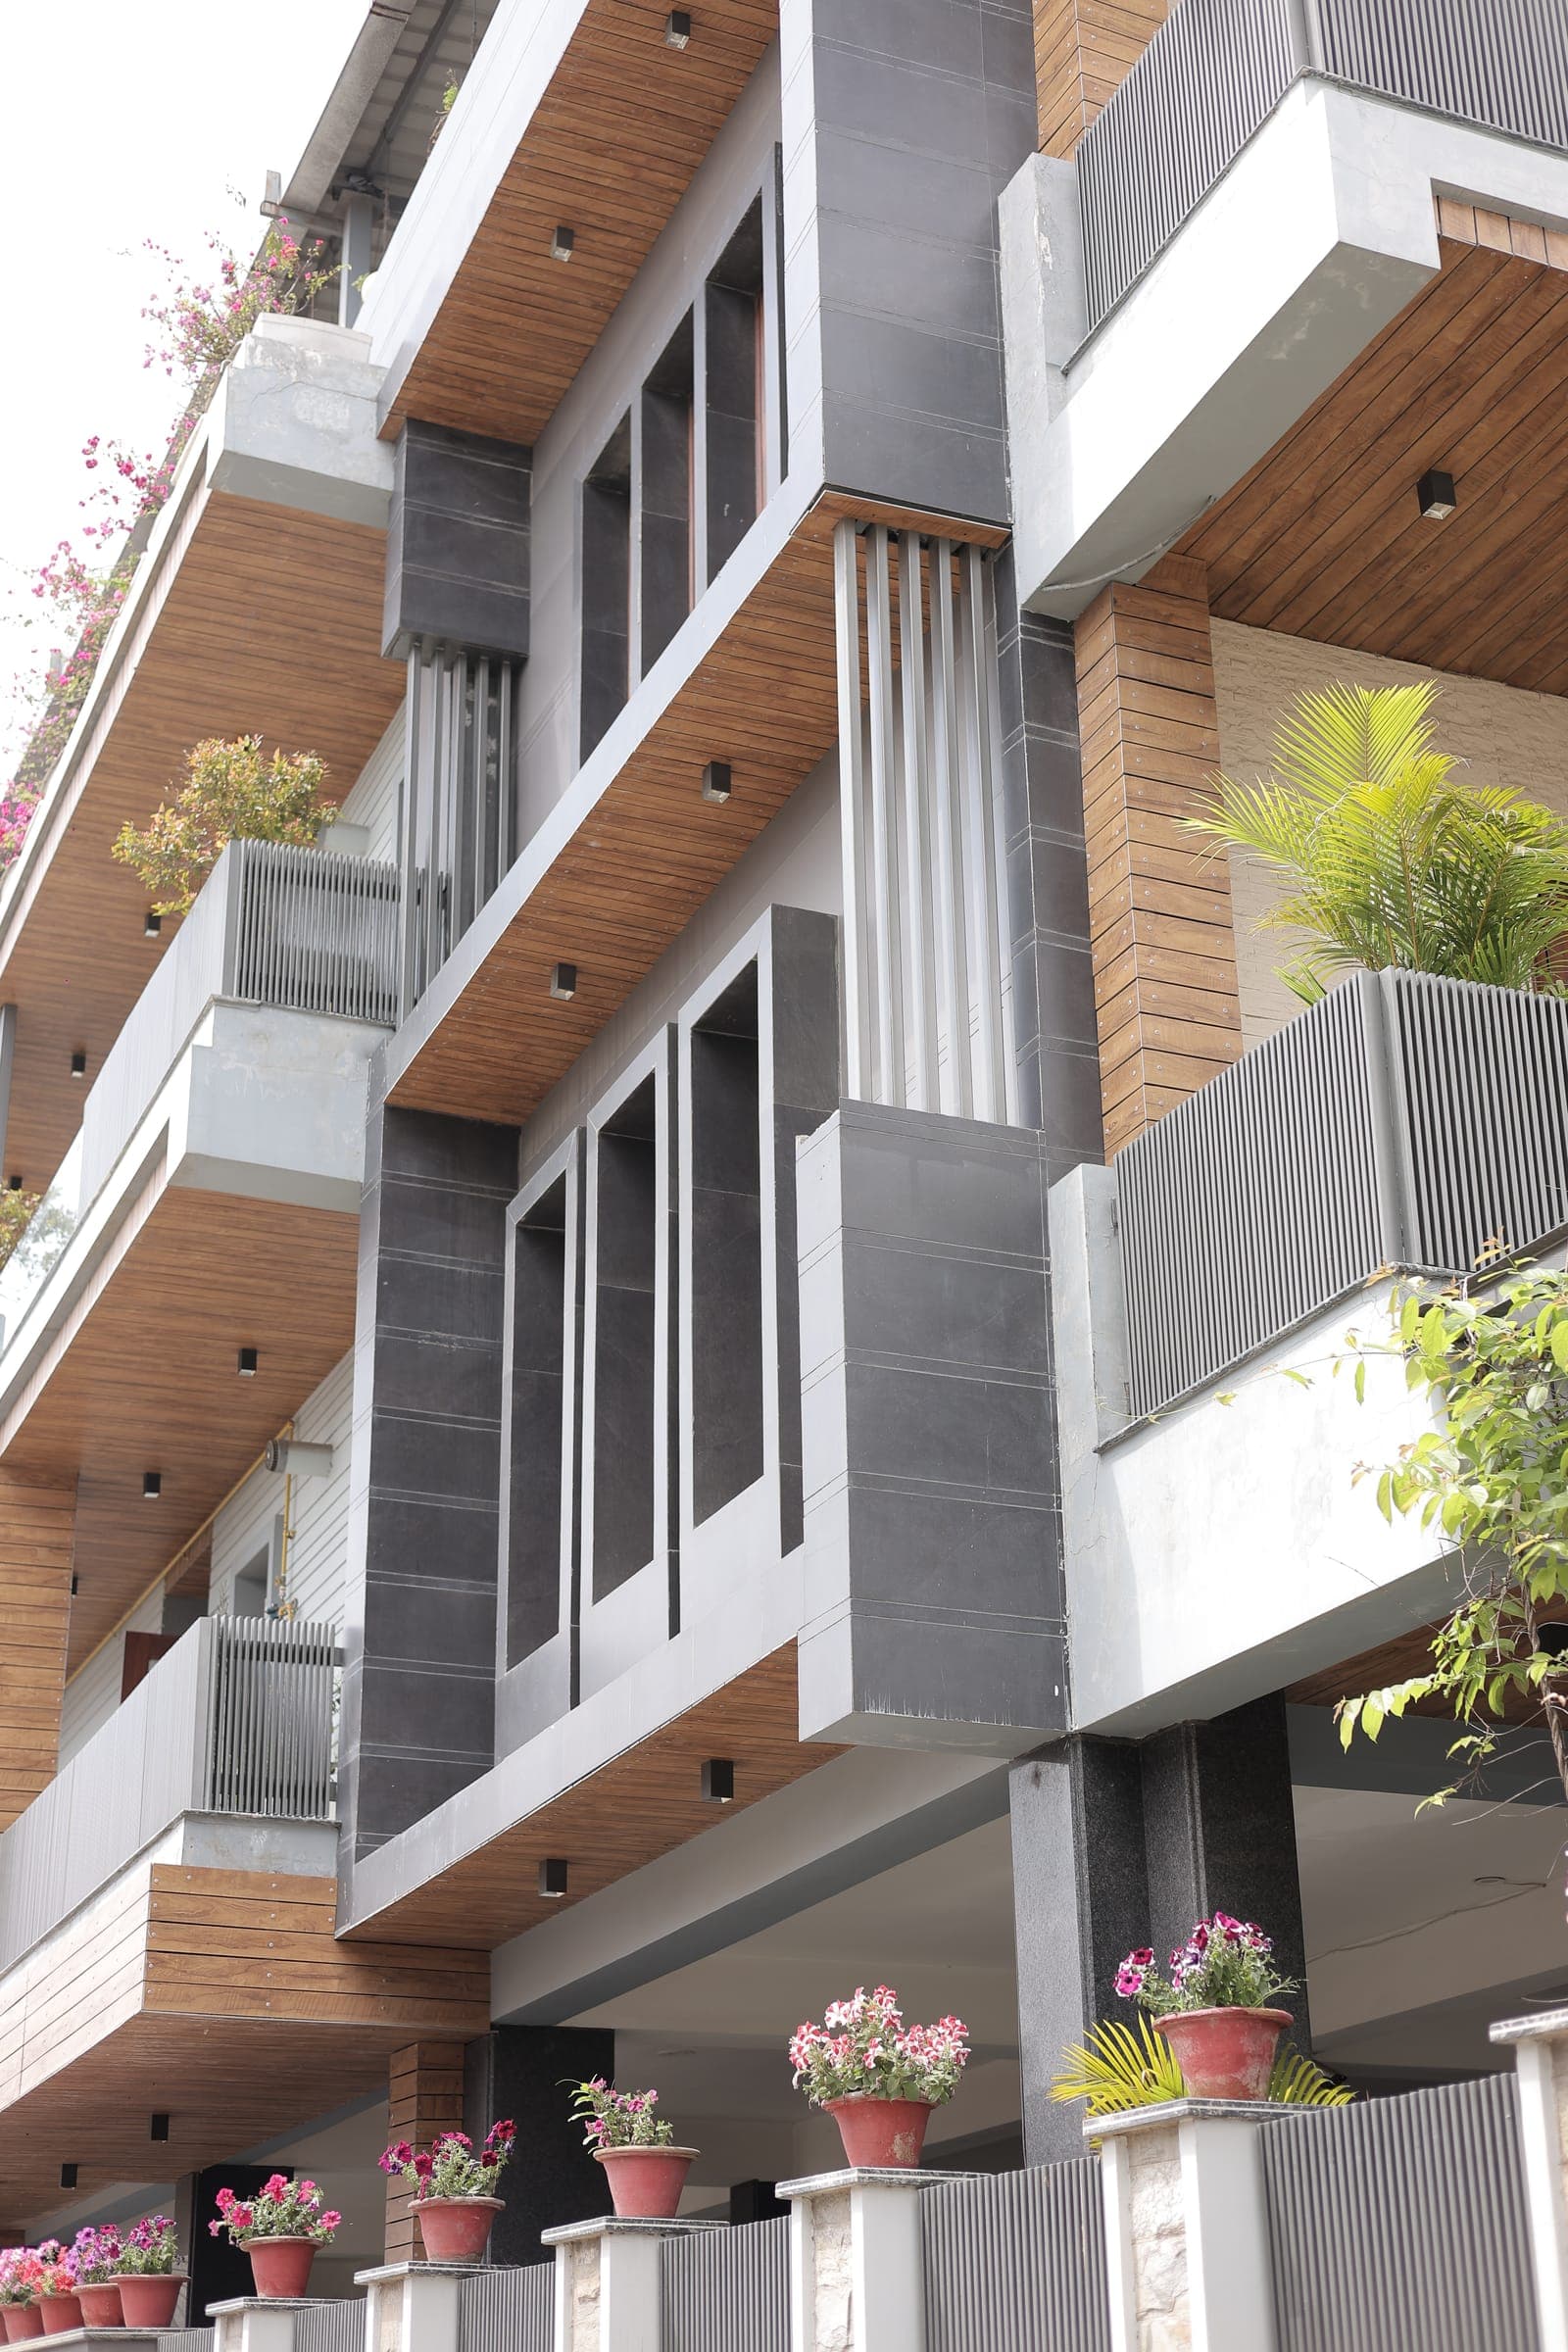
Elevated view of the terraces showing grey stone parapets, timber-clad walls, planter boxes and rows of potted flowers in daylight.
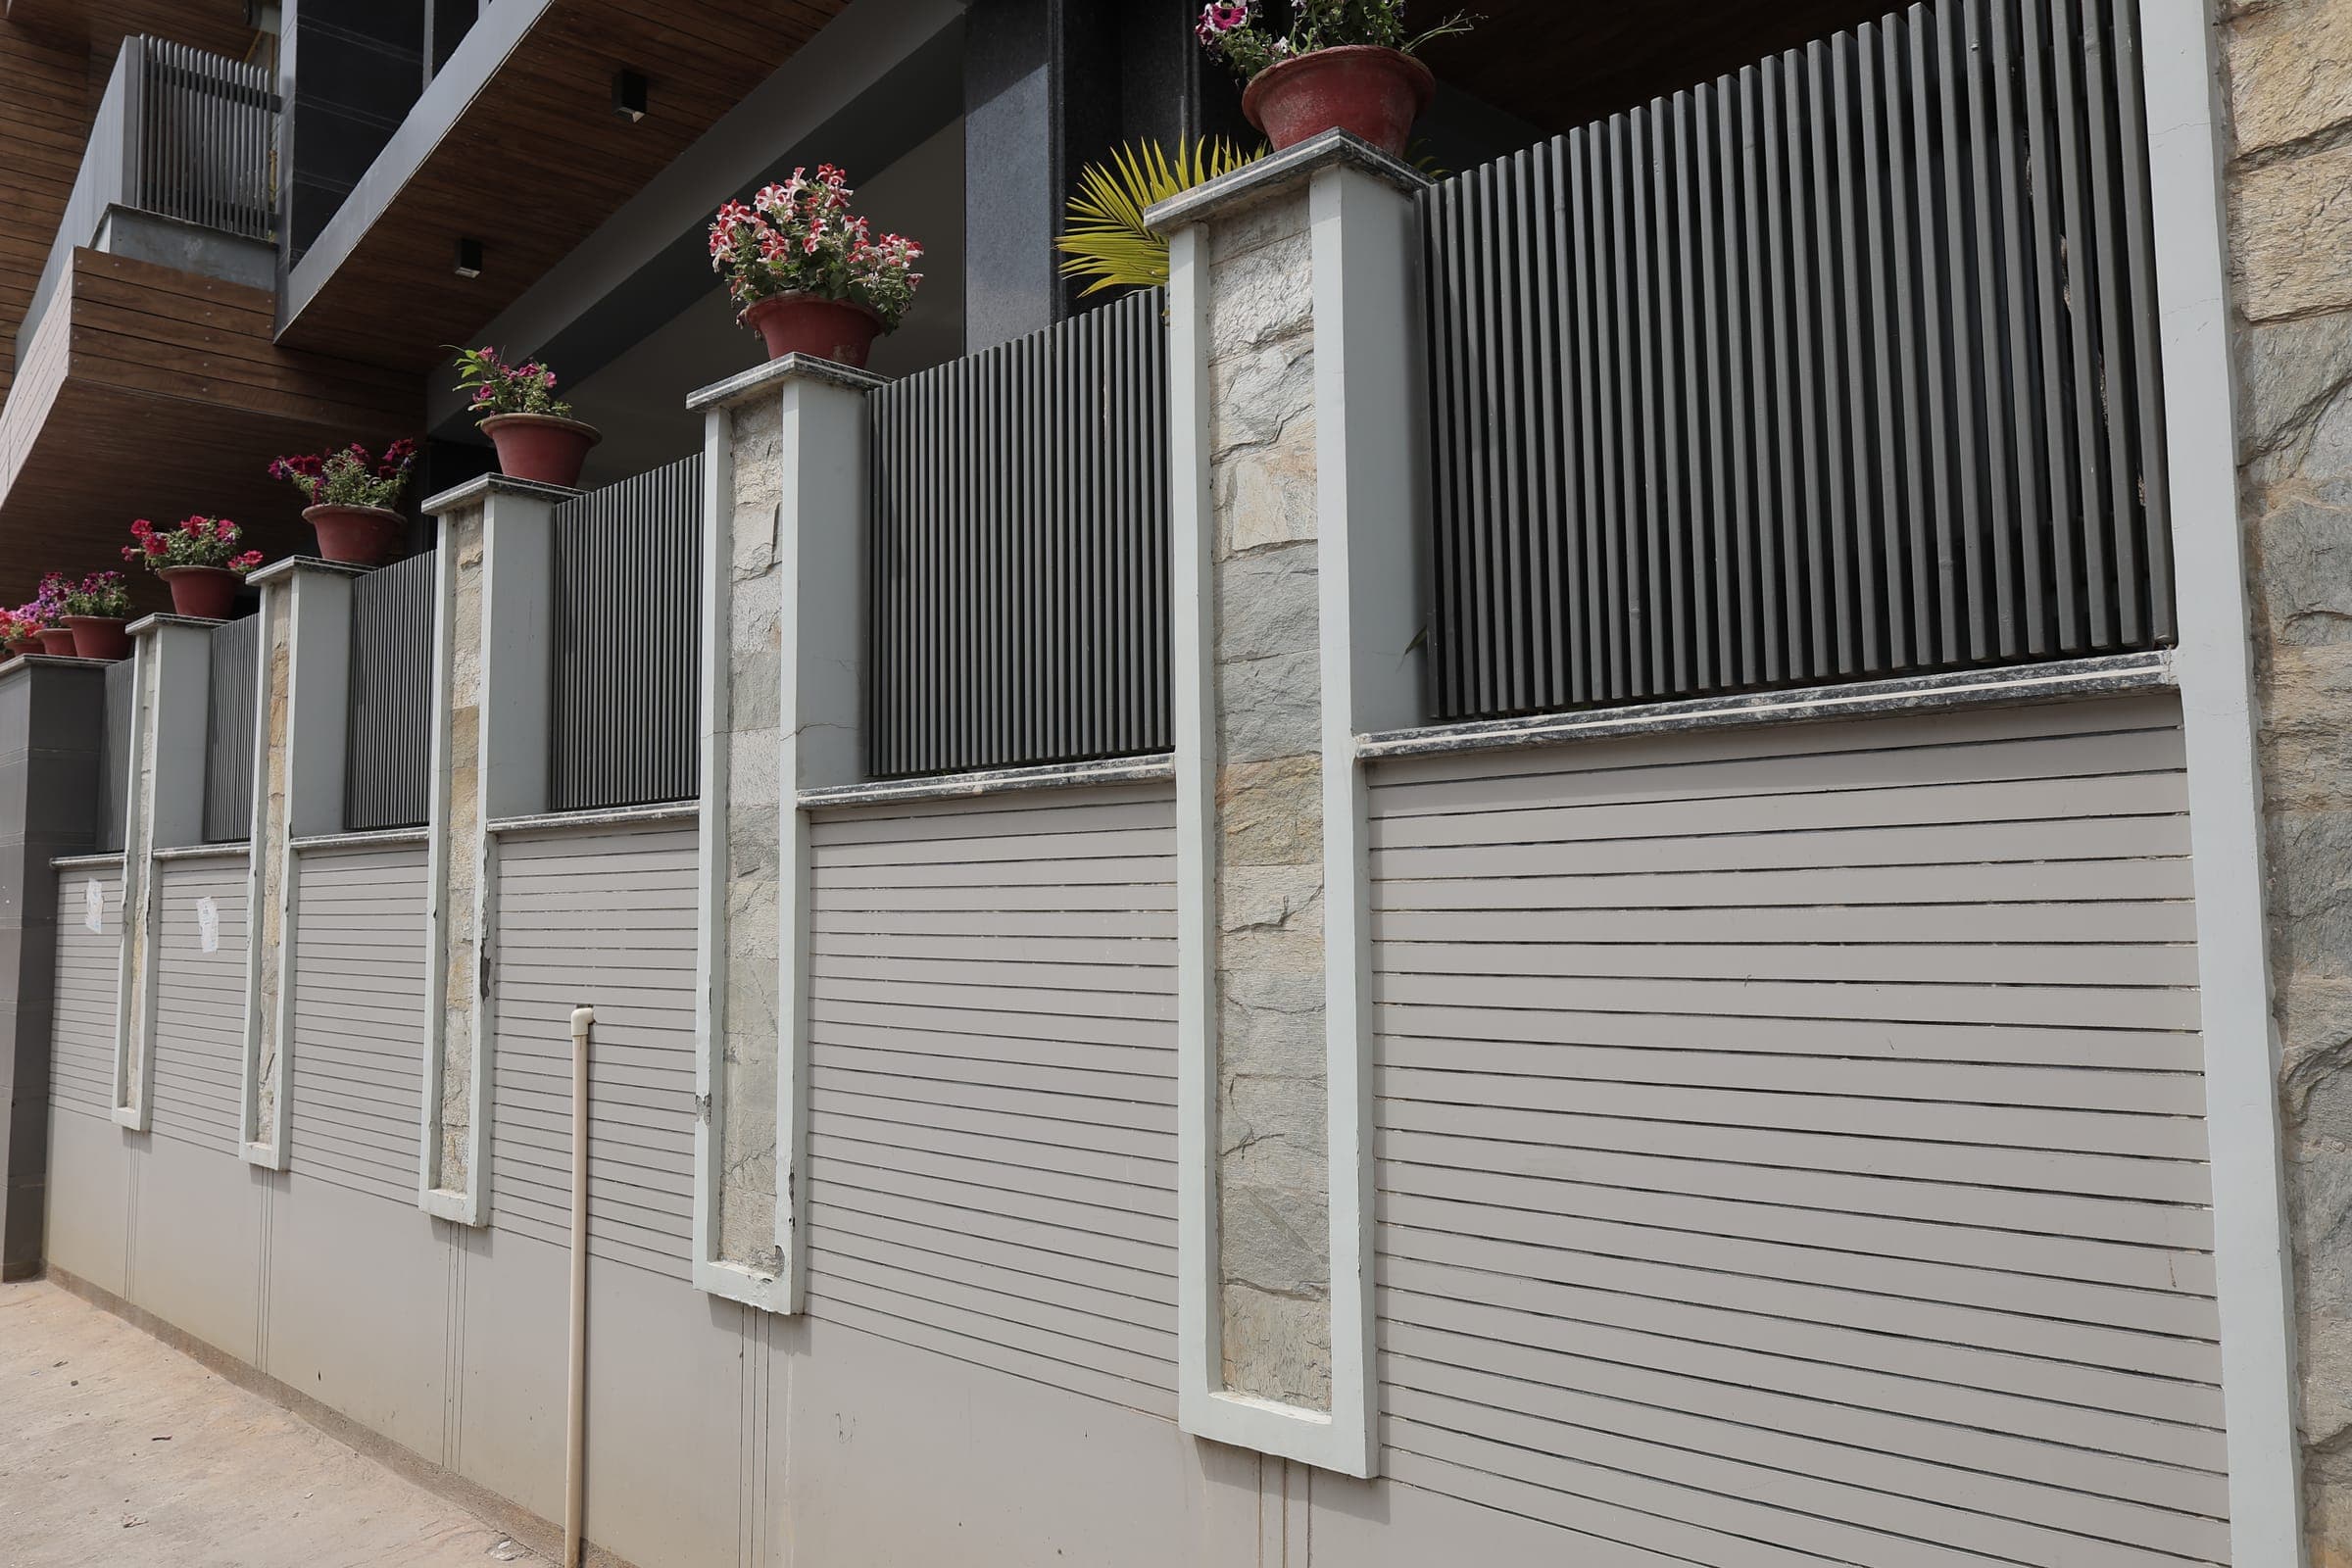
Boundary wall detail with stone-faced pillars, dark grey slatted screens and terracotta pots of red and pink flowers along the top, in bright daylight.

Start a project

Planning something similar?

Tell us about your space — we'll bring the drawings, the workshop and the team.

We reply within one business day.

We reply within one business day.

CallWhatsAppEnquire