
 Stylescape Studio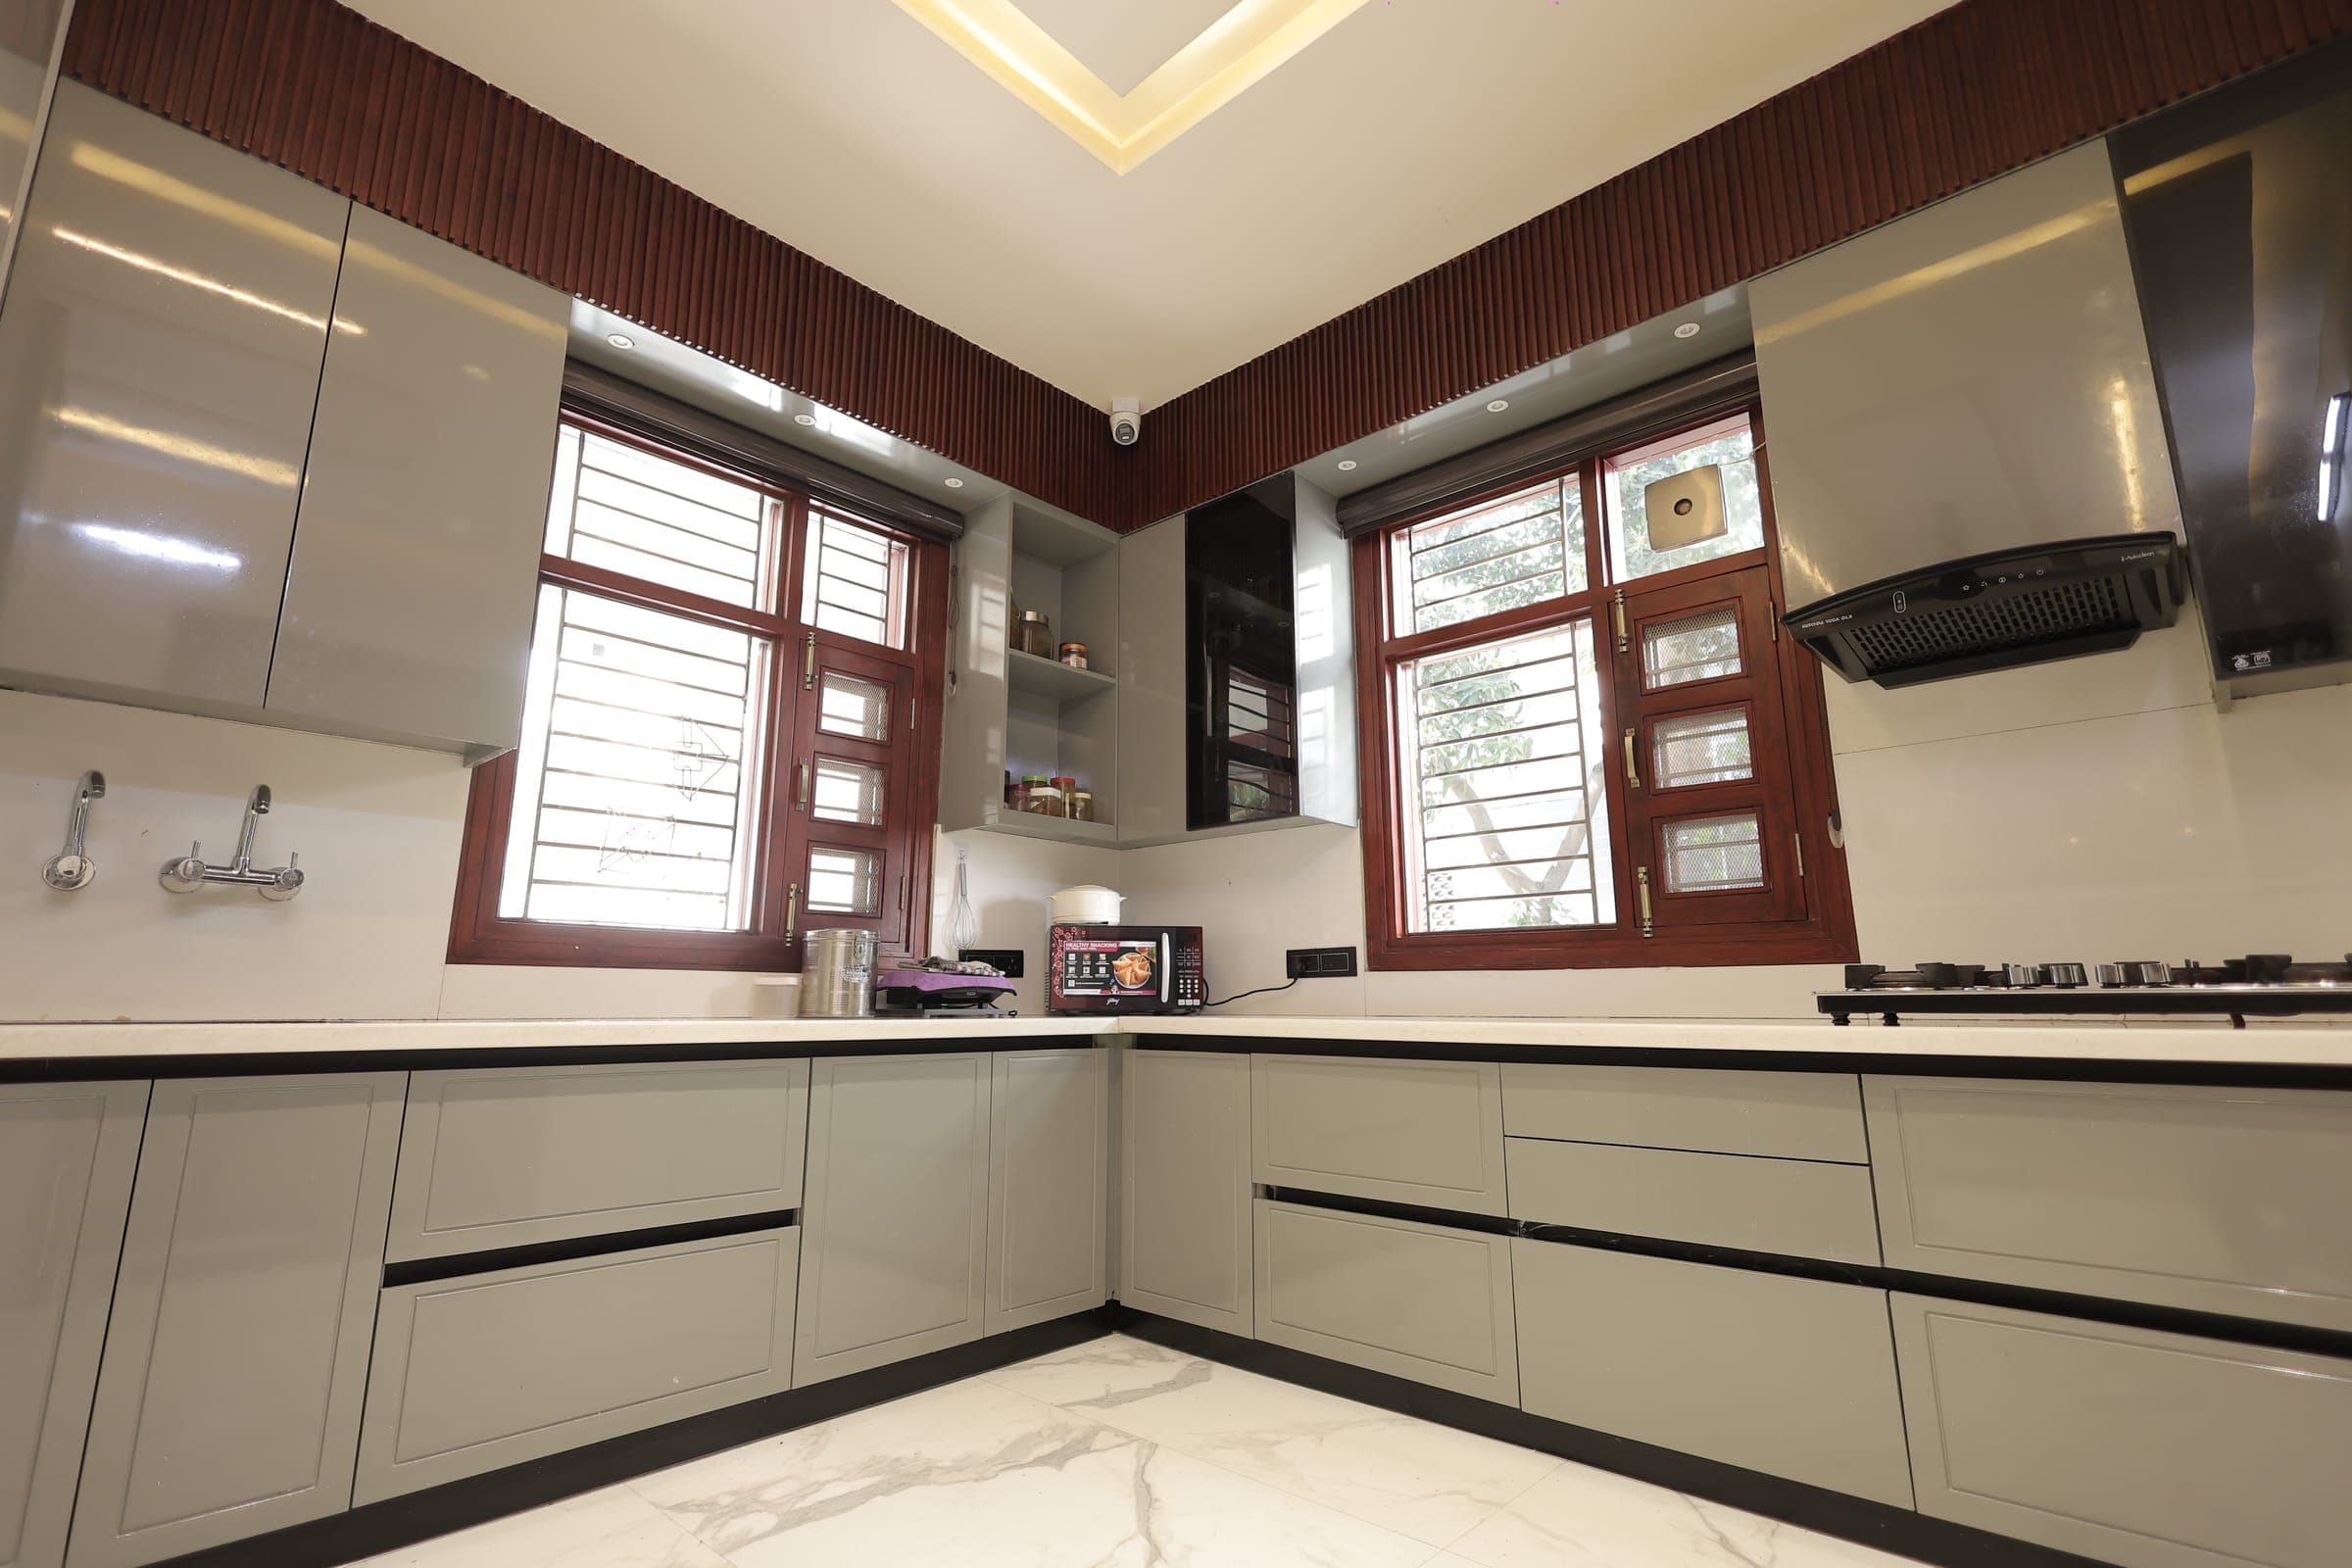
In most homes across Mohali and the wider Chandigarh region, the kitchen works harder than any other room. It is where the day begins and often where it ends, where more than one person cooks at once on a busy evening, and where a layout decided in a single afternoon is lived with for a decade. A modular kitchen — built from standardised, factory-made units rather than masonry and loose site carpentry — is a dependable way to get that room right, as long as the planning behind it is sound.
This guide sets out how we think about a modular kitchen before a single cabinet is drawn: the layout and the work triangle, the zones that organise the room, the materials that survive Indian cooking, the hardware you stop noticing because it simply works, and the lighting and ventilation that quietly decide whether the space is pleasant to stand in. It is written for homeowners planning a kitchen here, whether as a standalone upgrade or as part of a larger home.
Start with the layout and the work triangle
The shape of a kitchen should follow the room, not a picture saved from the internet. A straight-line run suits a narrow apartment kitchen; an L-shape opens up a corner and leaves room to move; a parallel or galley layout gives two working walls in a compact space; a U-shape wraps storage and counter around the cook; and an island earns its place only when the floor is genuinely large enough to walk around it comfortably.
Underneath whichever shape you choose sits the work triangle — the path between the hob, the sink and the refrigerator, the three points you move between constantly. The aim is to keep them within easy reach of one another without crowding them together, so that washing, chopping and cooking flow rather than collide. In the compact apartment kitchens common across Zirakpur, Kharar and New Chandigarh, protecting that triangle matters even more, because every centimetre is already spoken for.
A kitchen is not a set of cabinets on a wall; it is a sequence of movements you repeat thousands of times a year. Plan the movements first, and the cabinets follow.
Think in zones, not cabinets
Once the triangle is settled, we plan the room as a set of zones rather than a line of lookalike cupboards. There is a storage zone for dry provisions and refrigerated goods, a preparation zone with clear counter space, a cooking zone around the hob, and a washing zone at the sink. Arranged in a sensible order — provisions near the entry, prep between sink and hob, waste beside the sink — the kitchen starts to feel obvious to use.
Indian cooking adds its own demands to this layout. A dedicated spot for daily masalas and oils within arm's reach of the hob, a drawer that actually fits a pressure cooker and kadhai, space for a mixer-grinder that stays plugged in, and ventilated storage for onions and potatoes all deserve planning from the start rather than being squeezed in later. These are the details that separate a kitchen that photographs well from one that cooks well.
Materials and finishes made for Indian cooking
A modular kitchen here lives with heat, steam, oil and the occasional turmeric spill, so material choices should be made for that reality. We favour a moisture-resistant carcass, because humidity and the inevitable splash near the sink are the quiet enemies of cabinetry. For shutters, the honest trade-off is between finish and upkeep: laminates are hard-wearing and forgiving, acrylics give a bright, glossy face, and matt finishes hide fingerprints better than high-gloss near a busy hob.
Countertops take the hardest use of all. Granite remains a sensible, resilient choice for Indian kitchens, while engineered quartz offers a consistent, low-maintenance surface — the right answer depends on how you cook and how much upkeep you want to sign up for. Because we design and build our modular kitchens and wardrobes ourselves, we can match carcass, shutter and counter to how a particular family actually uses the room, rather than offering a fixed menu.
Hardware and storage that does the quiet work
Hardware is the part of a kitchen you never admire and always rely on. Soft-close hinges and drawer channels, sturdy pull-outs, a tall unit for provisions, and a worked-out answer for the awkward corner — a carousel or a pull-out mechanism — are what make a kitchen feel composed years after it was fitted. Good hardware is also what carries weight silently: a drawer stacked with steel vessels should glide, not drag.
Storage should be planned around what you own, not an average. We count the real things — the number of large vessels, the height of the tallest appliance, where the dustbin should sit, whether cutlery lives in a tray or a drawer — and size the units to them. A kitchen planned this way has a place for everything, which is the only storage promise worth making.
Lighting and ventilation
Two things decide whether a kitchen is comfortable to work in, and both are easy to underrate on a drawing. The first is task lighting: wall units cast shadows straight onto the counter below, so under-cabinet lights along the prep and cooking zones matter far more than a single bright fixture overhead. The second is ventilation. A chimney sized and ducted correctly for Indian cooking, ideally supported by a window or exhaust, keeps grease and steam off your cabinets and makes the whole room easier to keep clean.
Neither is an afterthought. We plan lighting circuits and the chimney route while the layout is still on paper, so the wiring and ducting are ready before the units go in — not chased into a finished wall afterwards.
Why a kitchen made in-house turns out differently
Most kitchens sold in the region are designed by one party and manufactured by another, with a margin added for the handover. We do it differently: our modular kitchens are made on our own machines in our manufacturing unit in Sector 82, JLPL Industrial Area, alongside the studio. That means the person who drew your kitchen can walk across and check it in production, finish quality is controlled at the source rather than inspected after delivery, and the timeline is ours to keep rather than a vendor's to promise.
It also means you do not have to imagine the result. There is a working display at the unit you can walk through — opening drawers, feeling finishes, seeing how a corner solution actually moves — and, for larger projects, a photoreal visualisation of your own kitchen before anything is cut. You can see the standard across the kitchens in our work, and read how the same in-house approach runs through everything we build.
Come and see one for yourself
A good modular kitchen is mostly good planning made solid — the right layout for your room, zones that match how you cook, materials chosen for real life, and hardware you can forget about. If you are planning one, the most useful thing you can do is stand in a real kitchen and try it before committing.
We would be glad to help you think yours through, whether you are furnishing a new apartment or replacing a kitchen that never quite worked. Come and walk through the display in Sector 82, or book a consultation with us as interior designers in Mohali and the surrounding region, and we will start with your room, not a catalogue.