
 Stylescape Studio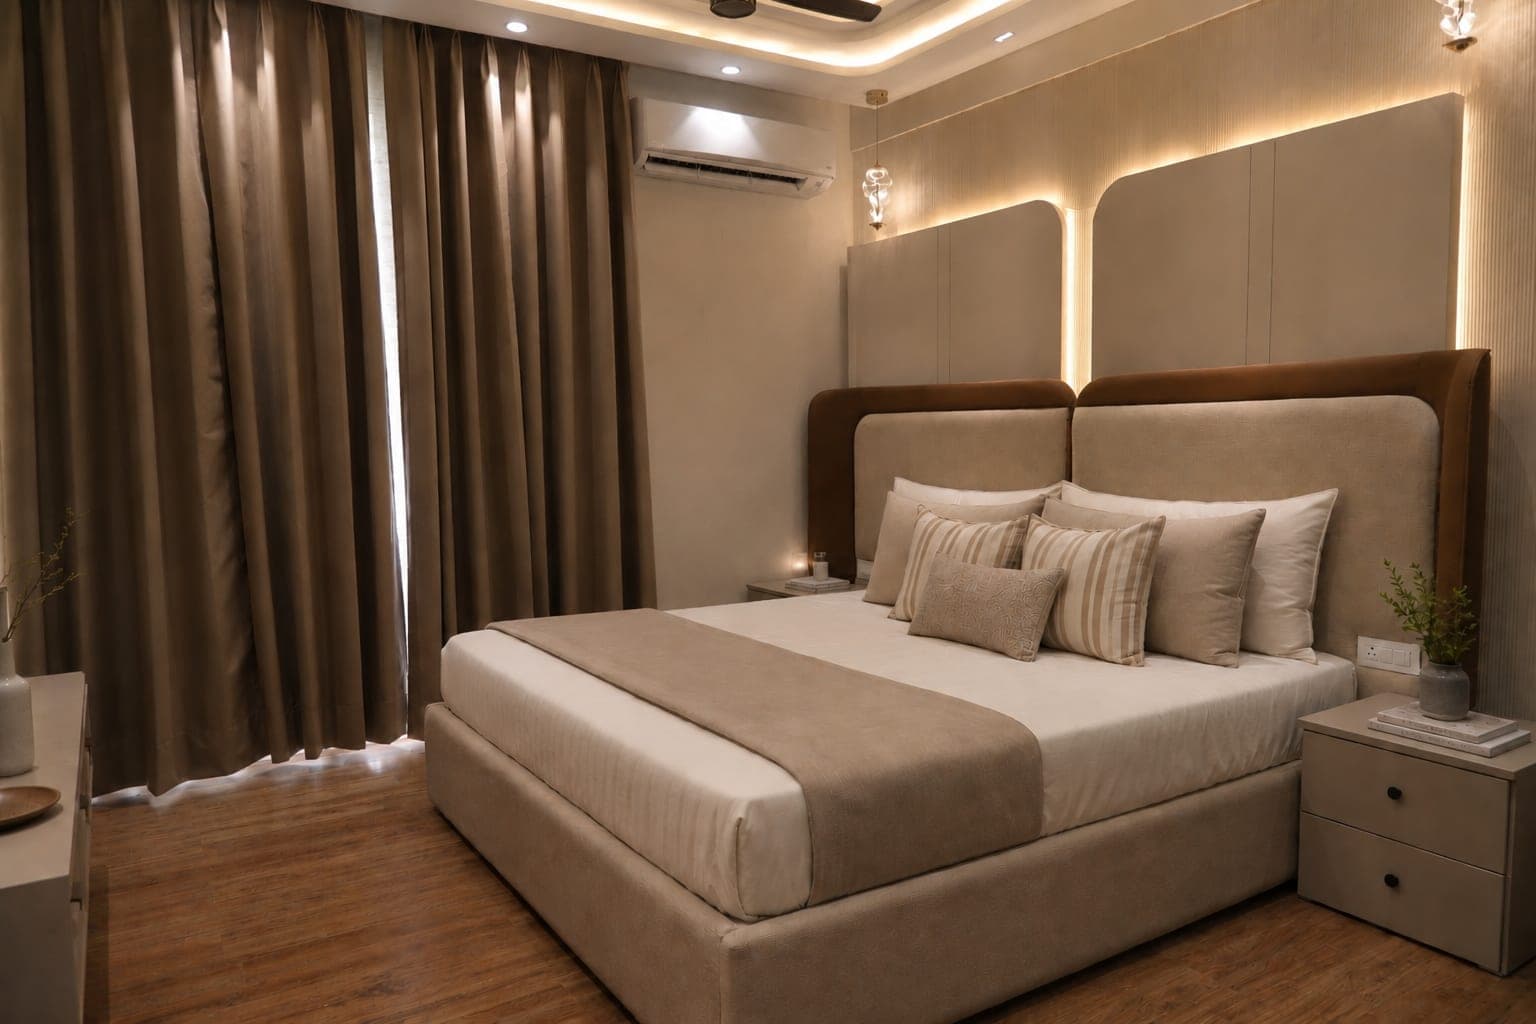
Turnkey is one of those words the interior industry uses constantly and defines rarely. You turn a key, the space is finished — the picture is clear enough, but it hides the part that matters: what actually happens between the first conversation and that final key, and who is responsible for it. For most homeowners across Mohali and the wider Chandigarh region, that gap is where a project either stays calm or quietly comes apart.
What follows is a plain account of what turnkey interior design involves when a single studio carries the whole project — not a sales pitch, and not a comparison. If you are weighing turnkey against managing the trades yourself, our piece on turnkey vs. piece-by-piece is the better place to begin. Here we simply walk the five stages a turnkey project moves through, what you experience at each one, and the single thread that runs through all of them.
What "turnkey" actually means
Turnkey means one team takes a space from an empty shell or a tired room to a finished, styled home — design, drawings, manufacturing, civil work, installation and the final flourish — under one contract and one point of contact. It is the opposite of assembling a project from a designer here, a contractor there and a carpenter someone recommended. Nobody hands you a set of drawings and wishes you luck with the builder. At the end you receive a space that is complete and styled, not a half-finished project that still needs managing.
The distinction that matters is accountability. In a turnkey engagement, the studio that imagined the space is the same studio answerable for how it is built. Because our architecture, civil, engineering and manufacturing teams all sit in-house, there is no chain of vendors passing responsibility along until it lands back on you. One team owns the outcome from the first measurement to the day you move in.
Stage one: a conversation about how you live
Every turnkey project begins with listening, not drawing. We meet at the studio in Sector 82, on your site, or on a call, and spend the first stage understanding the brief — how you cook, where the family gathers, what storage you are short of, how the light moves through the rooms, and what the space has to do for the next ten years rather than the next trend.
This is also where scope and budget expectations are talked through honestly, before a single concept exists. You leave the first stage knowing what the project includes, roughly how it will be sequenced, and who your point of contact will be. Nothing is committed on your side except a clear shared picture of what we are setting out to make.
Stage two: concept design, approved in photoreal 3D
Next, the brief becomes a direction you can see. We develop layouts, material and colour palettes and moodboards, then bring the chosen direction to life as photoreal 3D visualisation — your rooms, your finishes, your light, rendered closely enough that you can judge them before anything is built.
This stage exists to remove guesswork. Instead of approving a flat drawing and hoping, you walk through the space on screen, move things, change a finish, and sign off on what you actually want. The render becomes a promise we can be held to rather than an impression that drifts on site. For most clients this is the moment the project stops being abstract and starts feeling like their home.
Stage three: detailed design and the drawings the site is built from
Once the look is approved, the work turns technical. Our in-house architecture and engineering teams produce the working drawings — electrical layouts, plumbing points, false-ceiling details, joinery sections, every junction resolved on paper so the site never has to improvise. Materials, finishes and fittings are specified and locked, and the costs that go with them are agreed.
You see less of this stage, and that is the point: the hours spent detailing a wardrobe section or a bathroom junction here are the hours that prevent confusion, substitution and re-work later. A turnkey project lives or dies on the quality of its drawings, because a space built from a render and a verbal instruction is a space being guessed at. It is unglamorous work, and it is where a calm site is won or lost.
A good drawing set is simply the finished home, written down before it is built.
Stage four: execution, with our own teams and our own factory
This is where most of the visible work happens — and where in-house execution changes everything. Civil work, carpentry, electrical, finishing and installation are run by our own teams to the approved drawings. The modular kitchens and wardrobes and custom furniture are manufactured on our own machines in the Sector 82 unit, where the person who detailed a piece can walk across and check it mid-production.
Through all of it, you keep the same single point of contact — one person who knows the whole project, answers the phone, and keeps the trades sequenced so the plumber and the tiler are not arriving on the wrong day. You are not chasing vendors or refereeing disputes about whose measurement was wrong; you get a weekly review rather than a second full-time job. You can see the standard this produces across our work.
Stage five: the styled handover
A turnkey project is not finished when the dust settles. In the final stage we snag the space — correcting the small imperfections that every build throws up — and then style it: the lighting, the soft furnishings, the finishing pieces that turn a completed interior into a room that feels lived in and ready.
Then we hand over the key, in the literal sense the word promises. And because the studio that built the home is still just down the road in Mohali, we stay reachable for the small things that surface once you have settled in — the adjustment, the question, the piece you decide to add later.
Who turnkey is really for
Turnkey suits people who would rather give a project to one accountable team than become a part-time project manager — most often full-home and full-office clients, those with demanding jobs, and families coordinating a move to a possession deadline. Renovations and commercial fit-outs sit comfortably within it as well. It suits anyone outside the city too, through our remote service, though a full build naturally rewards having the team close by.
It is not the only way we work, and it is not right for every scope — a single-room refresh or a design-only package may serve you better, and we will say so. But if you want the version where one studio is answerable from first sketch to final key, that is the heart of what we do. Since 2022, our three founders — Kanika Khandelwal, Nandani Gupta and Hargun Makkar — have built the practice around exactly this, completing more than 35 projects across the region as interior designers in Mohali and the wider Chandigarh area.
If that is the kind of project you are planning, book a consultation and we will walk you through the stages for your own space.