
 Stylescape Studio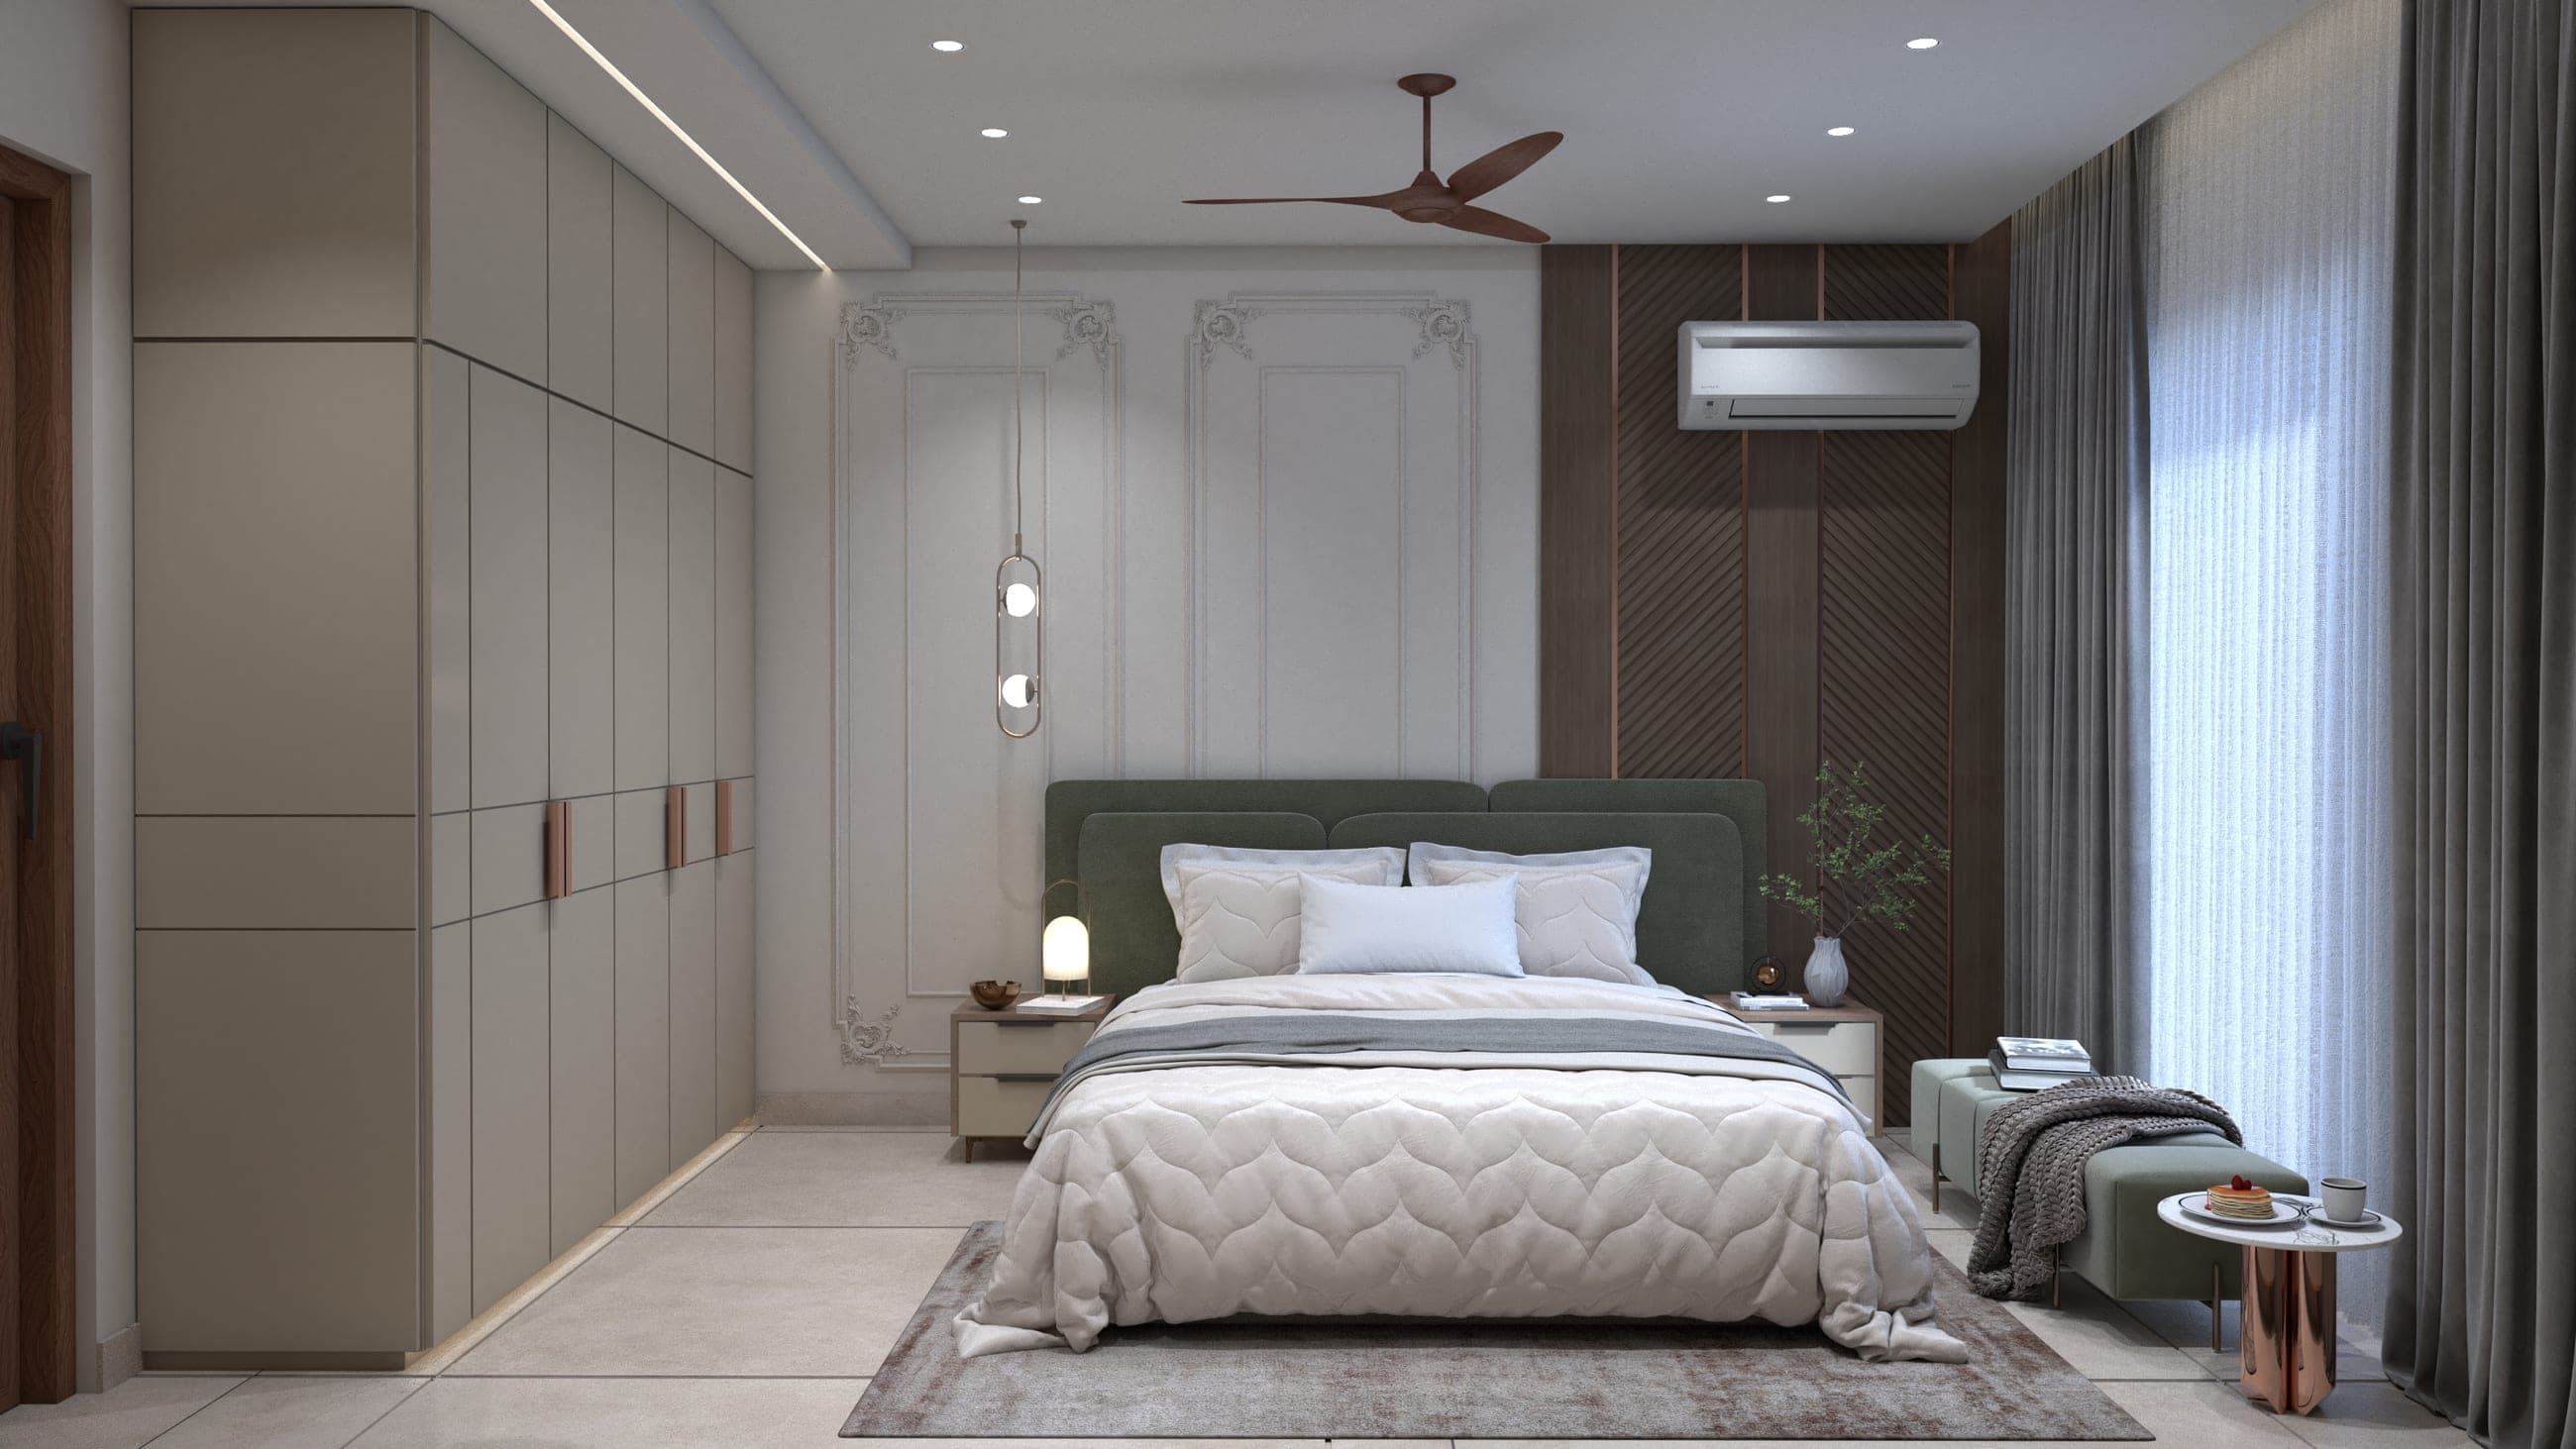
Most interior decisions in Mohali and across the wider Chandigarh region are still made on faith. You choose a laminate from a palm-sized chip, a wall colour from a fan deck under showroom lighting, a sofa from a photograph of someone else's living room — and then you wait, sometimes for months, to find out whether the combination you imagined is the one you actually get. The distance between what you pictured and what arrives is where most of the disappointment in this business quietly lives.
Photoreal 3D visualisation closes that distance before a single wall is touched. It takes the layout, the materials, the colours and the light you are weighing up and renders them as your room — not a moodboard, not a rough impression, but the space you will stand in, lit the way it will actually be lit. This piece is about why seeing the home first changes the way you plan it, and how our studio puts 3D visualisation at the centre of every project rather than treating it as a flourish at the end.
Seeing materials, colour and light the way the room will
A finish rarely behaves at full scale the way it does on a sample. The oak that looked warm as a chip can read orange stretched across a whole floor. Marble veining that was striking on a single tile can overwhelm a small bathroom. A paint that felt calm in a showroom can turn cold in a north-facing bedroom that only gets soft morning light. None of this is anyone's fault — it is simply what happens when you judge a whole room from a fragment of it.
A render lets you test the combination in the room's real proportions, under the light that room genuinely receives. You can see how a palette settles at midday and how it warms under lamps at night, compare two flooring options against the same curtains, or move a darker accent wall from one side to the other and watch what it does to the space. Decisions that would otherwise be made in a showroom, hoping for the best, get made in your own living room — on screen, where changing your mind costs nothing.
Catching problems on screen, not on site
The expensive mistakes in interiors are seldom about taste. They are about things that do not fit or do not work: a wardrobe door that fouls a window when it opens, a kitchen where the open fridge blocks a drawer, a television wall built a metre too narrow for the console beneath it, a passage that feels tight the moment real furniture lands in it. These are the problems that look fine on a flat floor plan and only announce themselves once something has been built.
On site, fixing them means breaking into work that is already done — reopening a false ceiling, remaking a unit, moving a point that was set in concrete. On screen, the same problem is a conversation and a quick revision. A walkthrough through the modelled space surfaces the awkward corner, the door that clashes, the socket behind the sofa, while everything can still be moved with a click. The cheapest time to find a mistake is always before it exists.
Getting everyone to agree before anything is spent
A home is rarely one person's decision, and an office never is. Spouses, parents, sometimes three generations sharing the same floor — each carries a different picture behind the same word. Tell four people a room will be "warm" and "minimal" and you have described four different rooms. The disagreements usually stay hidden until something is half-built and suddenly, expensively, visible.
A render gives everyone the same image to point at. Instead of arguing about adjectives, the family is looking at one bedroom, one kitchen, one elevation, and saying yes or no to the thing itself. For our commercial clients, the same picture aligns partners and stakeholders who each had a version of the brief in their head. Agreement reached over a visual holds, because nobody approved a word they later interpreted differently — they approved the space.
The home you approve is the home you get
Once a visualisation is signed off, it stops being a pretty picture and becomes the brief that everyone downstream works to. The site team, the finishing crew and the people building your joinery are all reading the same approved image rather than improvising from a verbal description and a phone photo.
This matters most when execution does not leave the building. Because our architecture, civil, engineering and manufacturing teams are in-house — our own factory in Sector 82 making the kitchens, wardrobes and furniture on our own machines — the render is not handed to a stranger to interpret. The person who modelled your wardrobe can walk across and check it in production. The approved image and the finished room are answerable to the same team, which is what lets "the space will match the render" become a promise you can actually hold us to, rather than a hope.
How we use 3D within our process
We do not render to impress; we render to decide. Visualisation sits early in the way we work — after the first consultation, as the concept takes shape. We bring the direction to life in photoreal 3D, then sit with you and refine it together until it feels right, before a rupee is committed to execution. Only once the space is approved do we lock working drawings, materials and finishes, and hand a project to site that nobody has to guess at.
That order is deliberate. Visualising first means the detailed design develops from something you have already seen and approved, not from a description that each trade will read in its own way. You can see what this looks like in practice across our work, including full homes we have modelled room by room as photoreal visualisations before and alongside building them. It is also why clients outside the region — including the NRI and outstation families who plan a home here from afar — can make confident decisions on a project they cannot yet stand inside.
What a render can and cannot tell you
We would rather be honest than oversell the tool. A visualisation is a planning instrument, not a photograph taken from the future. The exact grain of a particular marble slab, the precise hand of a fabric, the way afternoon light shifts hour by hour — these carry a natural variation that no render reproduces perfectly, and anyone who promises otherwise is promising too much.
So we pair the screen with the real thing. The finishes you see rendered are finishes you can hold as samples; the modular units you approve on screen are built to the same standard in a workshop you are welcome to visit. The render settles layout, proportion, colour relationships and the overall feeling of a space with real confidence — and we are clear about the last few per cent that only the material itself, in your hand and in your room, can decide. Used that way, 3D removes the guesswork without pretending the physical world has none left.
A clearer way to begin
Planning a home or a workspace is a long series of decisions, and most of the stress in it comes from making those decisions blind. Seeing the space first — properly, at full scale, in its own light — turns a leap of faith into a considered choice, and turns the months of waiting into months of knowing. That is the real shift 3D brings: not prettier pictures, but a calmer, more certain way to plan.
If you are weighing up a project anywhere across Mohali, Chandigarh, Panchkula, Zirakpur, New Chandigarh, Kharar or Yamunanagar, we would be glad to show you how this works on your own space. You can learn more about us as interior designers in Mohali, or simply book a consultation and we will talk it through.